
Address
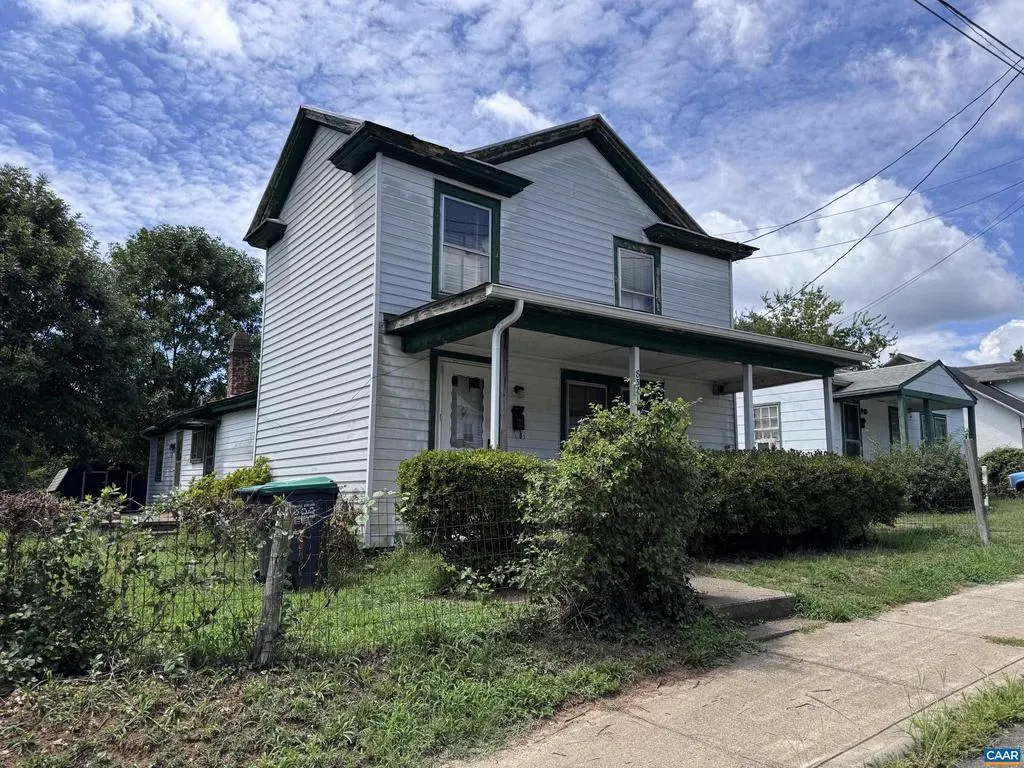
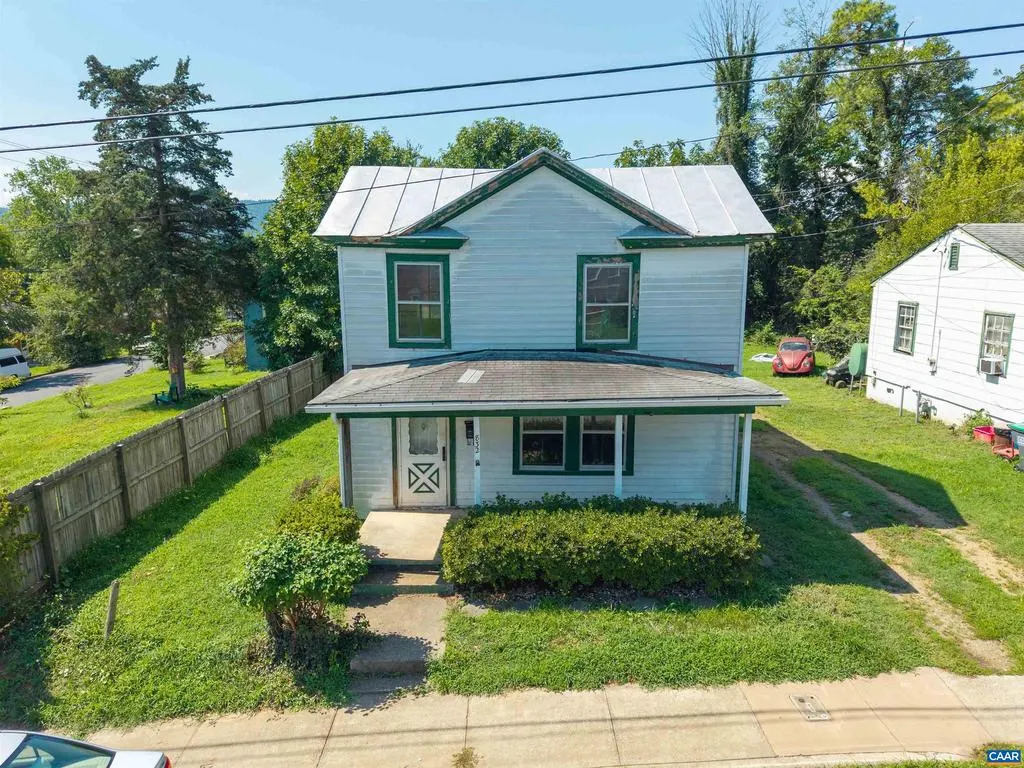
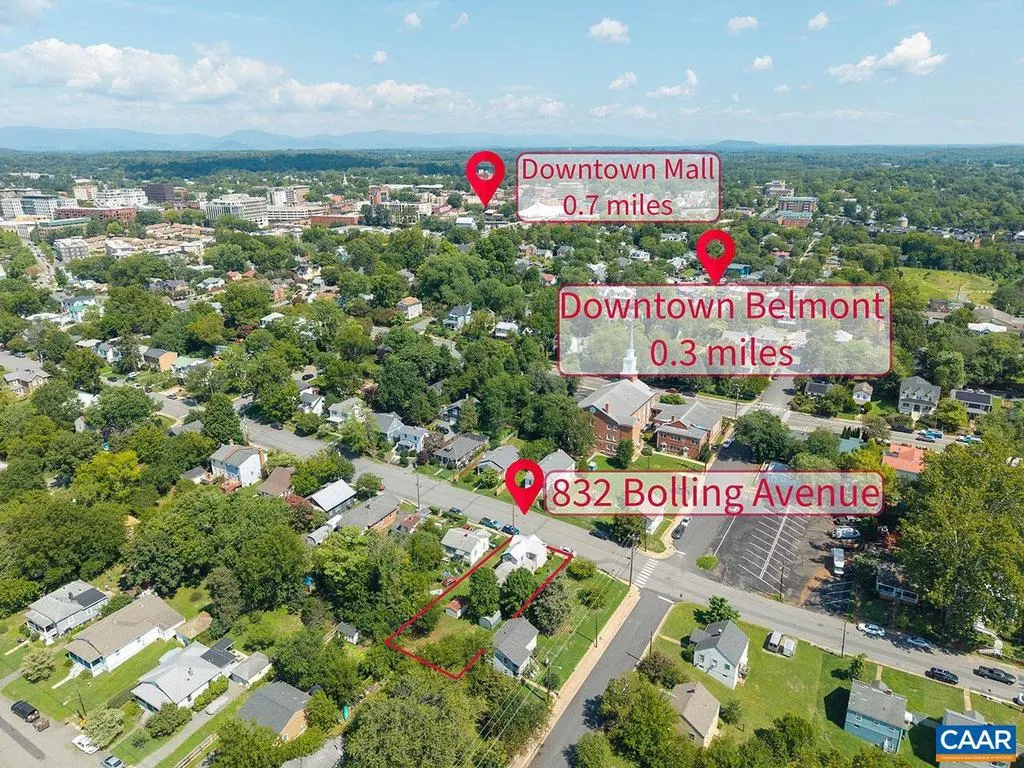
832 Bolling Ave, Charlottesville, VA
Price
$ 308,000
Property Attributes
- MLS#680987
- TypeSingle Family
- Listing Status ACTIVE
- CountyCHARLOTTESVILLE CITY
- CityCharlottesville
- NeighborhoodBelmont
- Zip22902
- StyleFarmhouse/National Folk
- Year Built1925
- Taxes$ 3049
- Price$ 308,000
- Bedrooms3
- Full Bathrooms1
- Half Bathrooms0
- Sqr Footage1632
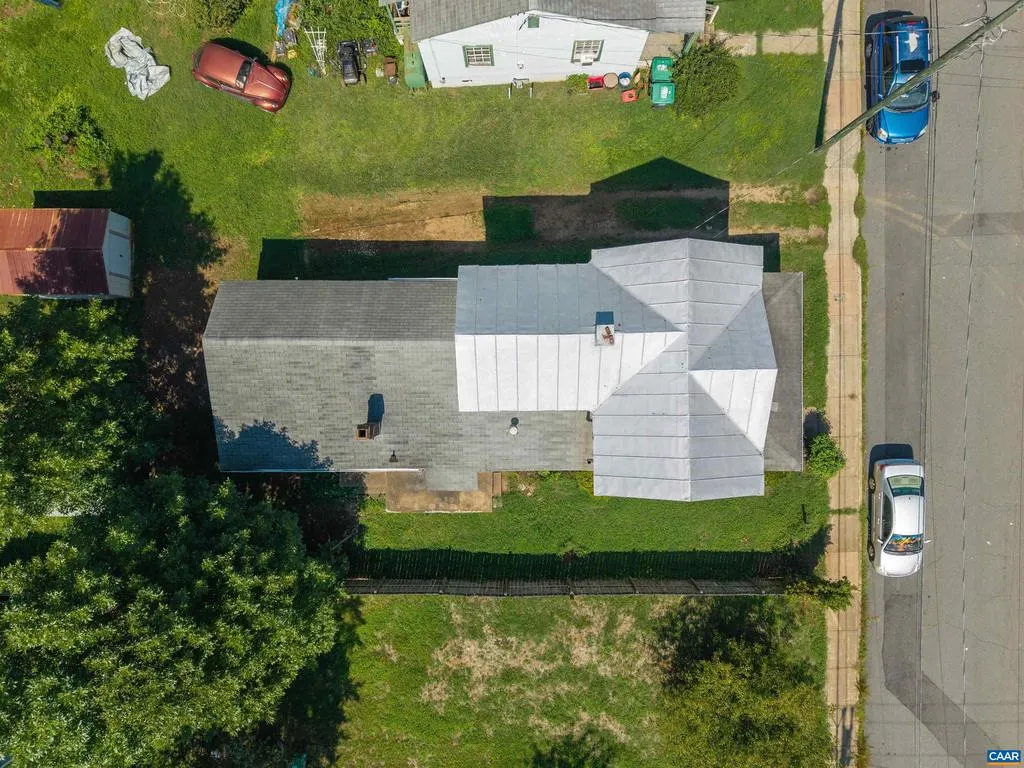
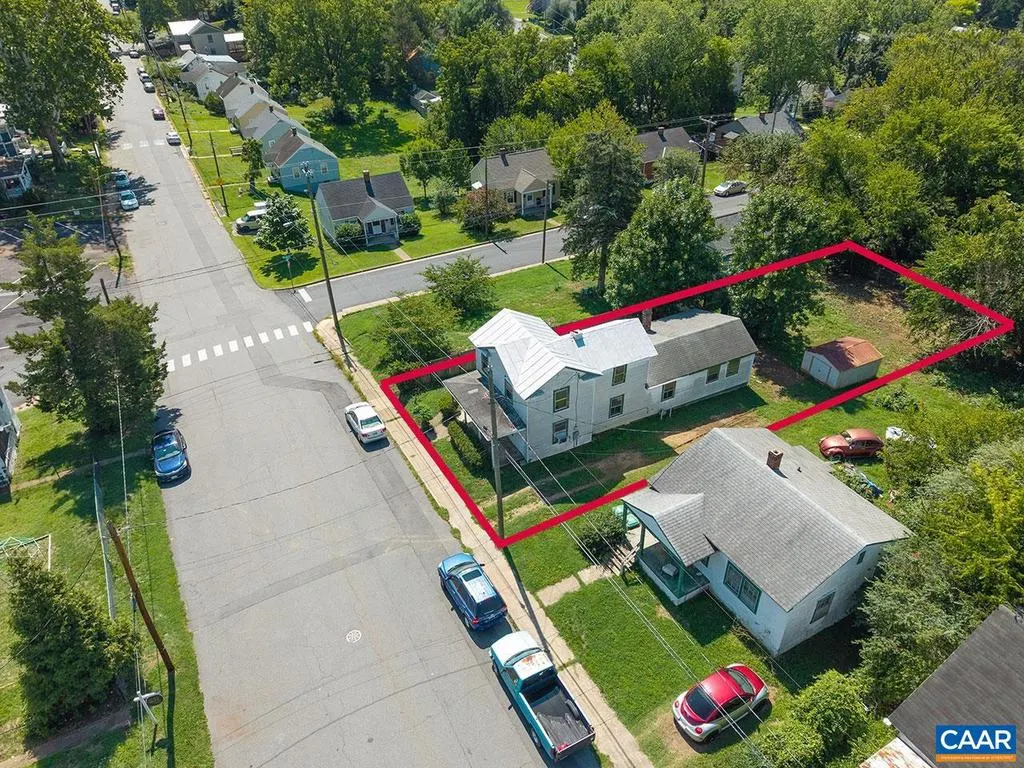
- Lot Size0.14 Acres
Data Source:
Bright MLS
Property Description
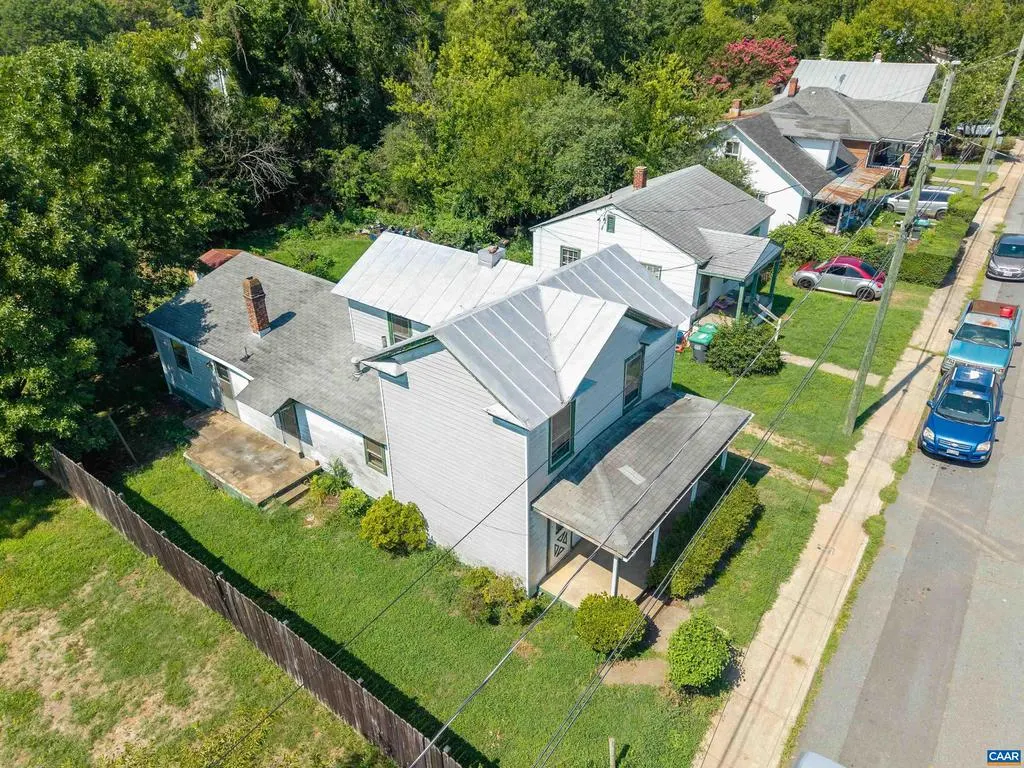
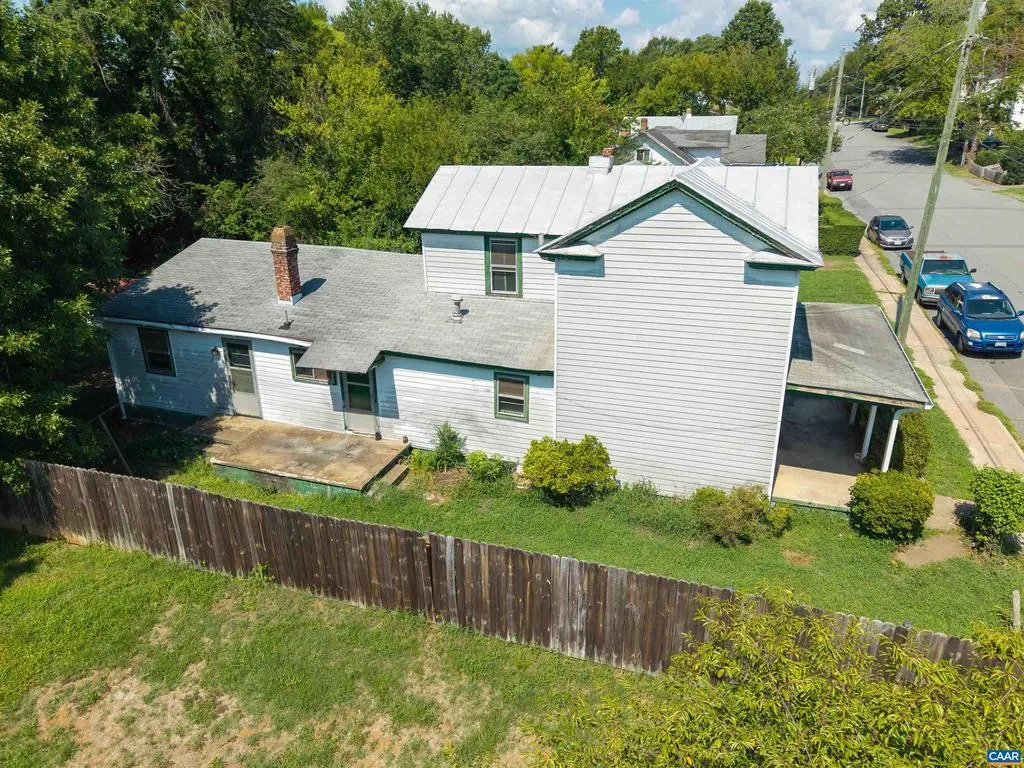
Tear down, or can this one be saved? Possibility for development? Zoned R-A. Heirs are selling "as is, where is. Not responsible for accidents". Call your agent and your inspector and check it out! Great location.,Wood Cabinets
| High School |
|---|
| Charlottesville High School |
| Price History | |
|---|---|
| 8/21/2026 | Listed $308,000 |
General Features
| Living Area | 1632 |
|---|---|
| Sewer | Public Sewer |
| Heating | Forced Air |
| Cooling | None |
| Possession | Settlement |
| Roof | Composite,Metal |
| Architectural Style | Farmhouse/National Folk |
| Construction Materials | Aluminum Siding |
| School District | CHARLOTTESVILLE CITY PUBLIC SCHOOLS |
| Year Built | 1925 |
| Levels | 2 |
| Tax Year | 2026 |
| Ownership | Other |
| Accessibility | None |
| HOA Fee 2 | 0.00 |
| County | CHARLOTTESVILLE CITY |
| New Construction | No |
| Property Type | Residential |
| HOA | No |
| Subdivision Name | BELMONT |
| Garage Y/N | No |
| Other Structures | Above Grade,Below Grade |
| Full Baths | 1 |
| Status | ACTIVE |
| Directions | From Avon,Monticello Ave stoplight,turn onto Avon. 1st left is Bolling. 832 is on the right near the corner of Meridian. |
| City | CHARLOTTESVILLE |
| Disclosures | Prop Disclosure,Lead Based Paint - State |
| Tax Annual Amount | 3049.0 |
| Structure Type | Detached |
| Condo/Coop Association fee Y/N | No |
| Bathrooms Full Main Level | 1 |
| Bathrooms Count Main Level | 1.00 |
| Price Per Sq Ft Total AG | 188.73 |
| Construction Completed Y/N | No |
| Vacation Rental Y/N | No |
| Total SQFT | 1632 |
| Building Area Units | Square Feet |
| Living Area Units | Square Feet |
| Standard Status | Active |
| Year Built Source | Estimated |
| Legal Subdivision | BELMONT |
Interior Features
| Heating Fuel | Natural Gas |
|---|---|
| Flooring | Other,Wood |
| Basement (Y/N) | No |
| Air Conditioning Y/N | No |
| Heating Y/N | Yes |
| Fireplace Y/N | No |
| Above Grade Finished Area | 1632 |
| Central Air Y/N | No |
| Total Bedrooms | 3 |
| Room Type | Living Room,Dining Room,Kitchen,Family Room,Full Bath,Additional Bedroom |
| Below Grade Finished Area Unit Type | Square Feet |
| LivingAreaSource | Assessor |
| Below Grade Unfin Area Units | Square Feet |
| Below Grade Unfin SQFT Source | Assessor |
| Below Grade Finished Area Source | Assessor |
| Bedrooms Count All Upper Levels | 3 |
| Above Grade Unfin Area Units | Square Feet |
| Above Grade Unfin SQFT Source | Assessor |
| Above Grade Finished Area Source | Assessor |
| Above Grade Finished Area Unit Type | Square Feet |
| Total Baths | 1 |
Exterior Features
| Lot Features | Level,Sloping |
|---|---|
| Water Source | Public |
| Inclusions | NONE |
| Foundation Details | Block,Crawl Space |
| Water View Y/N | No |
| Building Area Total | 1632.00 |
| Lot Size Acres | 0.14 |
| Water Oriented Y/N | No |
Room Details
| Room | Dimensions | Level | Flooring | Details |
|---|---|---|---|---|
| Additional Bedroom | Upper 1 | |||
| Additional Bedroom | Upper 1 | |||
| Additional Bedroom | Upper 1 | |||
| Dining Room | Main | |||
| Family Room | Main | |||
| Full Bath | Main | |||
| Kitchen | Main | |||
| Living Room | Main |
Amenities
- Foreclosure
- Views
- Short Sale
- New Construction
- Adult 55+
- Lease To Own
- No HOA Fees
- Furnished
- Primary On Main
- Air Conditioning
- Seller Finance
- Green
- Fixer Upper
- Horse
- Golf
- Fireplace
- Deck
- Garage
- Basement
- Pool
Property vs Single Family Average in 22902
Price
Taxes
Year Built
Visits
 © BRIGHT, All Rights Reserved
