
Primary on Main
Address
1103 Wilson Road, Wilmington, DE
Price
$ 459,000
Property Attributes
- MLS#DENC2106796
- TypeSingle Family
- Listing Status ACTIVE
- CountyNEW CASTLE
- CityWilmington
- AreaBrandywine
- NeighborhoodGraylyn Crest
- Zip19803
- StyleSplit Level
- Year Built1955
- Taxes$ 3703
- Price$ 459,000
- Bedrooms5
- Full Bathrooms2
- Half Bathrooms1
- Sqr Footage1800
- Lot Size0.22 Acres
Data Source:
Bright MLS
Property Description
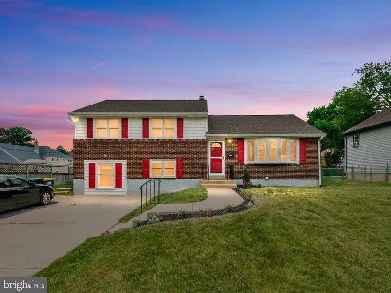
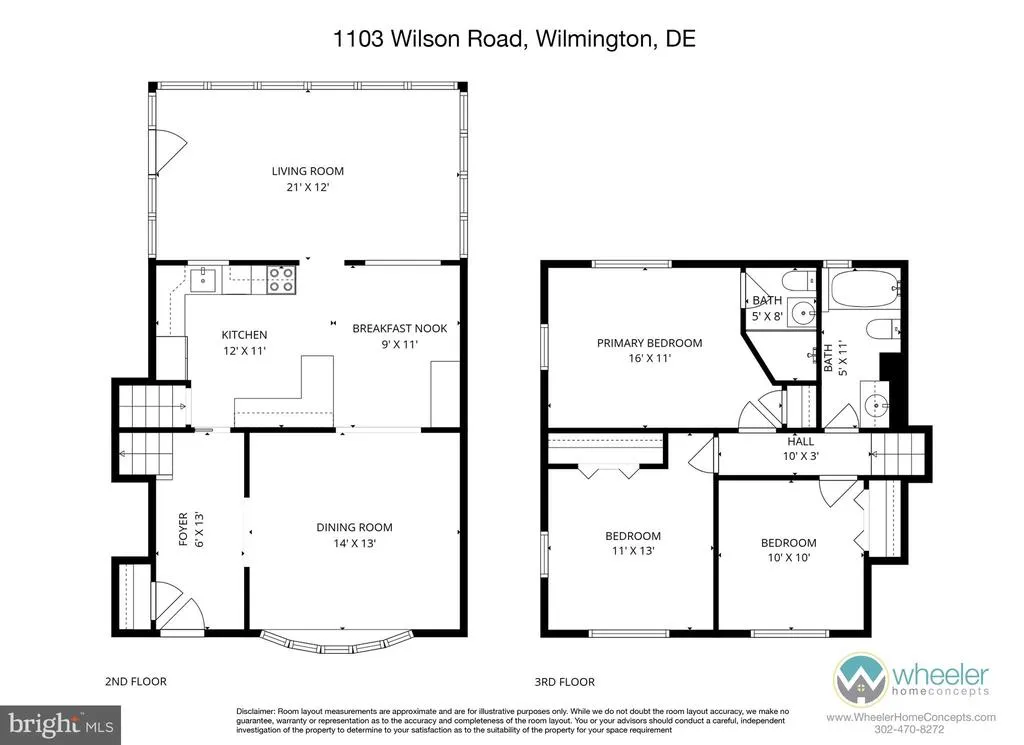
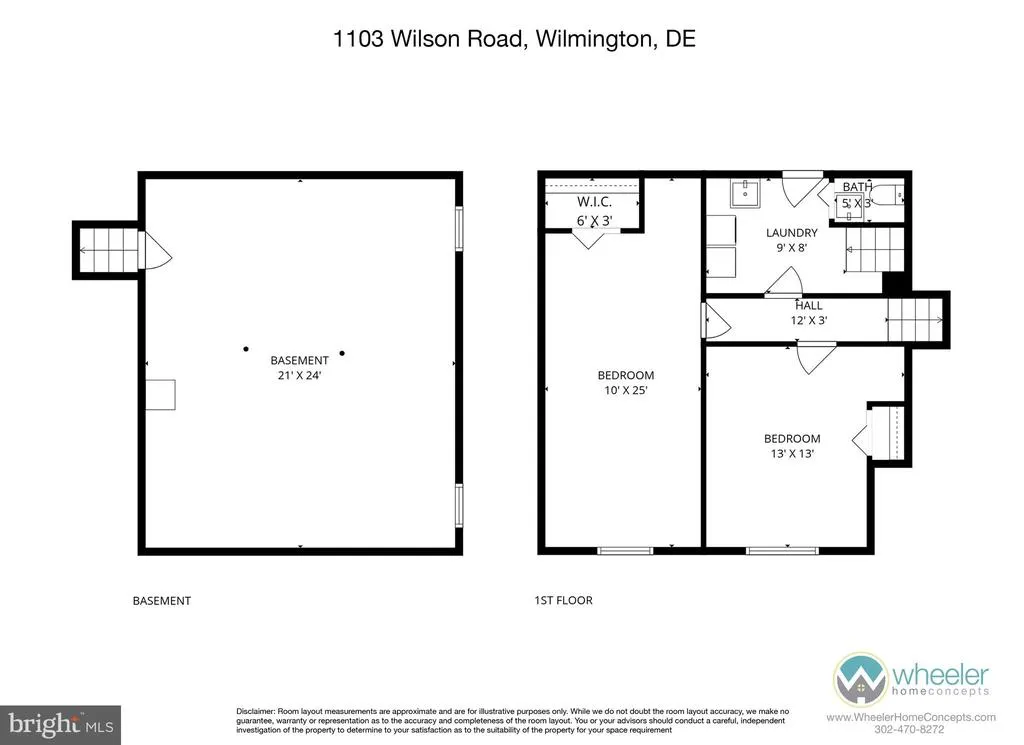
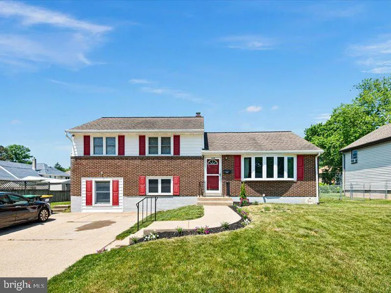
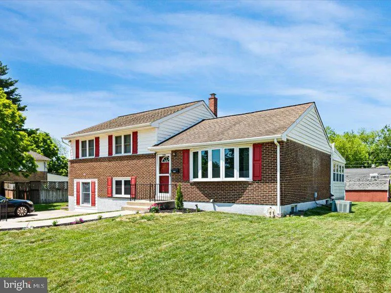
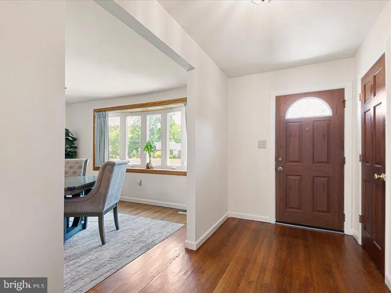
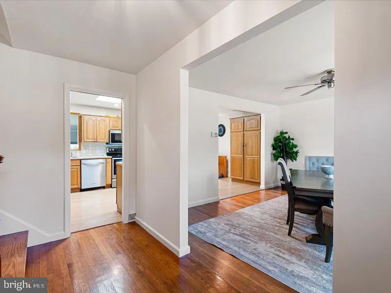
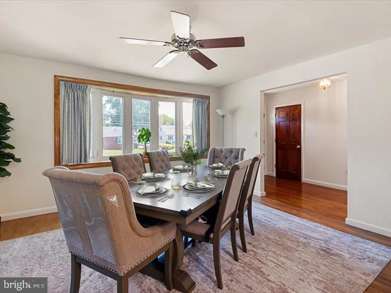
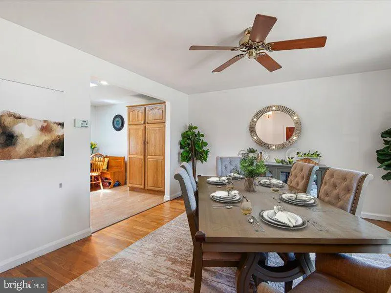
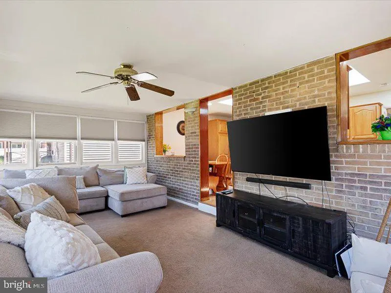
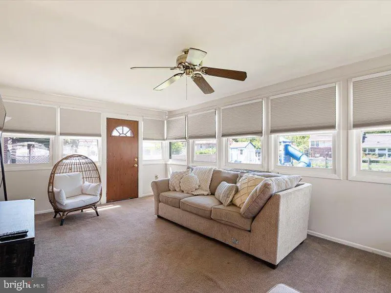
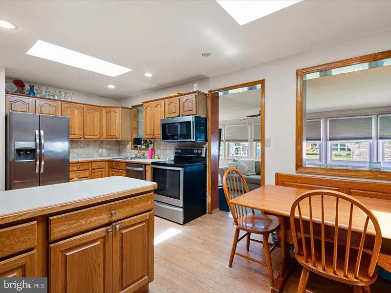
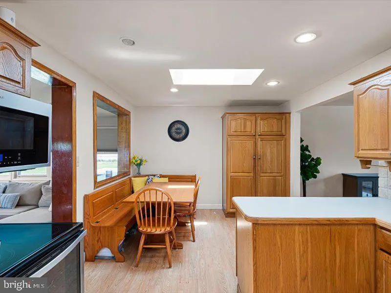
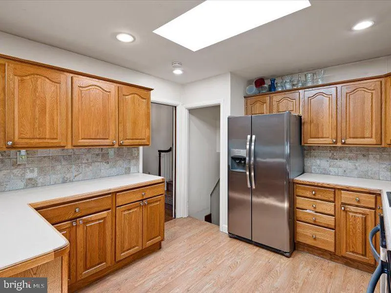
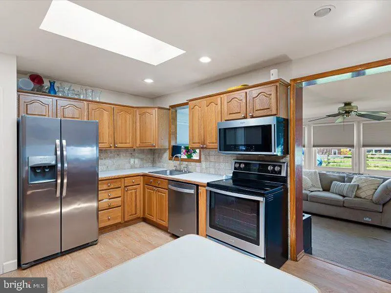
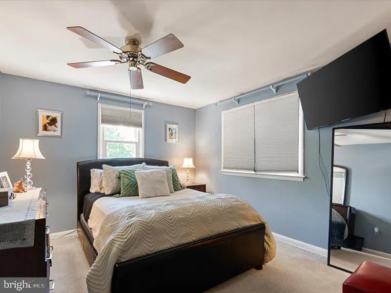
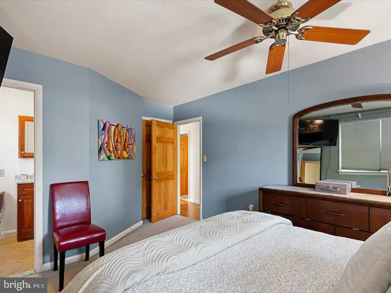
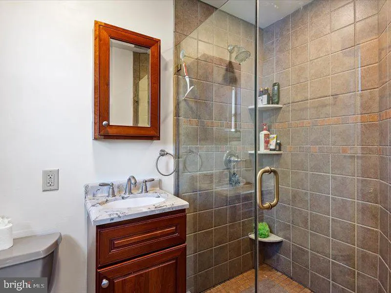
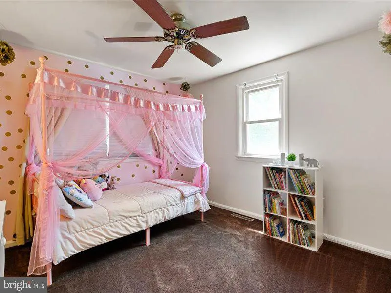
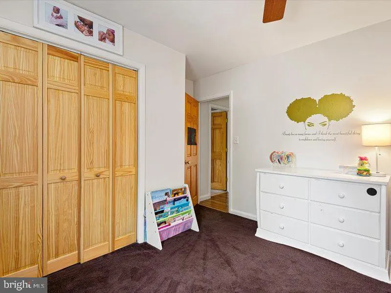
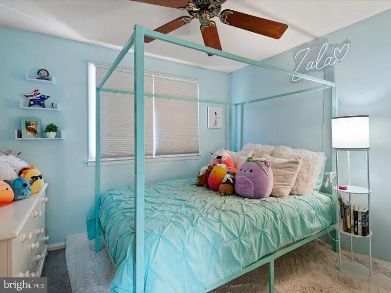
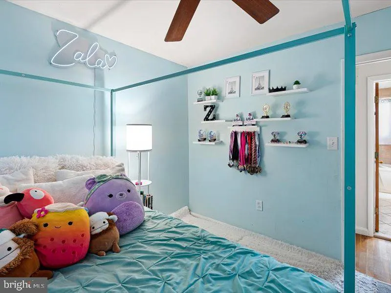
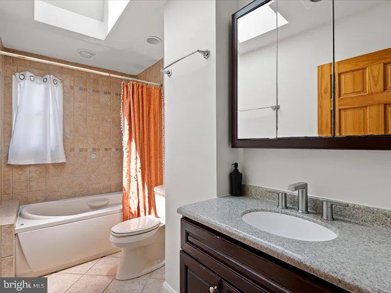
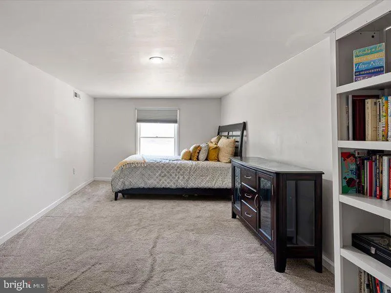
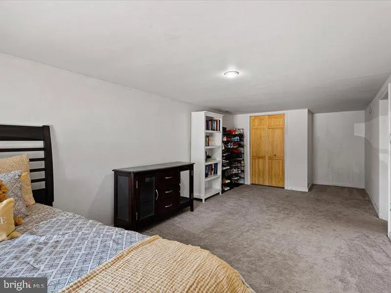
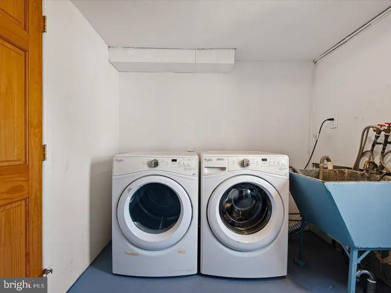
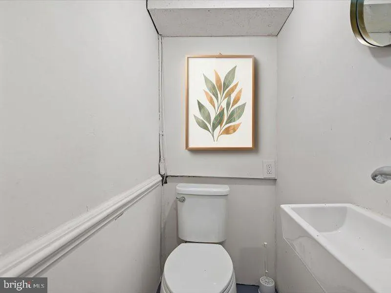
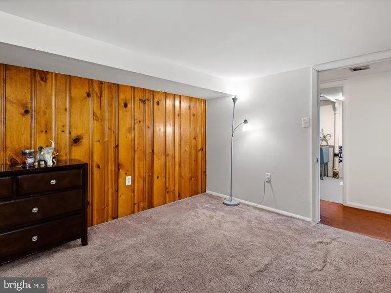
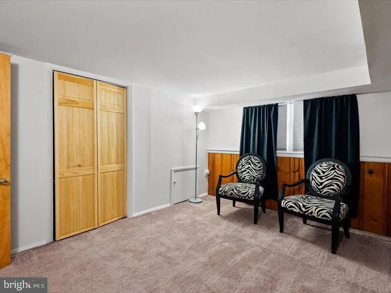
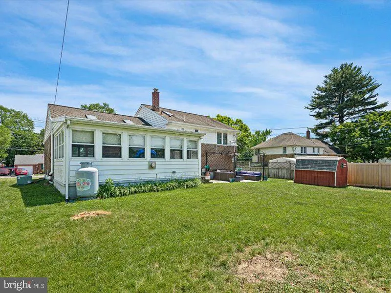
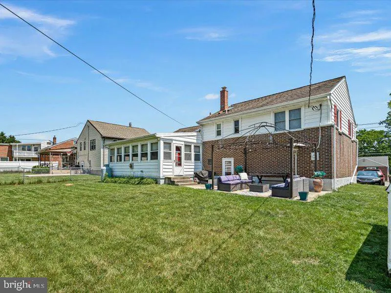
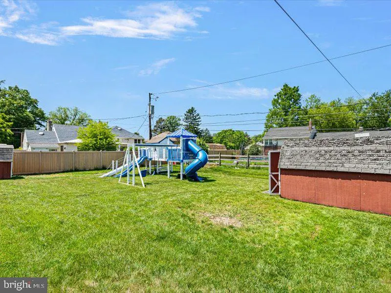
WOW Graylyn Crest - North Wilmington: 5 bedrooms, 2.5 bathrooms, a 4+ car driveway, and a convenient location. Out front, the classic brick home with red shutters, and manicured lawn create welcoming curb appeal. Inside, hardwood floors stretch from the foyer into the formal dining room (or LR), which features a bay window allowing for plenty of natural light. The large kitchen features a built-in casual dining area, abundant cabinetry, stainless steel appliances, a tile backsplash, skylights, and a peninsula for added counter space. Just off the kitchen is a lovely sunlit gathering room which offers the perfect place to relax, complete with walls of windows and exposed brick detailing. Upstairs, the primary bedroom features an attached full bathroom while a pair of bedrooms and a second full bathroom are down the hall. The finished lower level offers even more flexibility with two more large bedrooms, a laundry room, and a convenient half bathroom, making it ideal for guests, a home office, playroom, or gym. This home offers great flex space and is an ideal in-law solution! Theres also a large, unfinished basement area for storage and crafts. In addition to everything inside, the big backyard awaits, providing plenty of room for outdoor entertaining! Located very close to all major shopping areas, eateries, and major transportation. It's only 30 minutes south of PHL Int'l with easy access to I-95 and train stations. Property Highlights: Layout: 5 bedrooms, 2.5 bathrooms, Exterior: Classic brick faade, red shutters, and 4+ car driveway, Interior: Hardwood floors, bay window, and sunlit gathering room, Kitchen: Stainless steel appliances, built-in dining area, and skylights. Versatility: Finished lower level with two bedroomsperfect for an in-law suite or home office, or gym! Location: Easy access to I-95, train stations, and 30 minutes from PHL Airport, shopping, and eateries! Minutes to Rt. 202!
| Price History | |
|---|---|
| 9/10/2026 | Listed $459,000 |
General Features
| Living Area | 1800 |
|---|---|
| Sewer | Public Sewer |
| Heating | Forced Air |
| Cooling | Central A/C |
| Possession | Negotiable |
| Roof | Architectural Shingle |
| Zoning | NC6.5 |
| HOA Fee | 35.00 |
| Architectural Style | Split Level |
| Construction Materials | Brick,Vinyl Siding,Aluminum Siding |
| School District | BRANDYWINE |
| Year Built | 1955 |
| Levels | 1.5 |
| Tax Year | 2025 |
| Ownership | Fee Simple |
| Cool Fuel | Electric |
| Accessibility | None |
| Assoc Fee Paid Per | Annually |
| County | NEW CASTLE |
| New Construction | No |
| Property Type | Residential |
| HOA | Yes |
| Subdivision Name | GRAYLYN CREST |
| Garage Y/N | No |
| Water Access Y/N | No |
| Other Structures | Above Grade,Below Grade |
| Full Baths | 2 |
| Status | ACTIVE |
| Directions | From Marsh Road to Wilson |
| City | WILMINGTON |
| Senior Community Y/N | No |
| MLS Area | Brandywine (30901) |
| Lot Size Units | Square Feet |
| Lot Size Square Feet | 9583.00 |
| Tax Assessed Value | 425000.0 |
| Tax Annual Amount | 3703.0 |
| Structure Type | Detached |
| Condo/Coop Association fee Y/N | No |
| Bathrooms Full Main Level | 2 |
| Bathrooms Count Main Level | 3.00 |
| Price Per Sq Ft Total AG | 381.86 |
| Acceptable Financing | Cash,Conventional,FHA,VA |
| Lease Considered Y/N | No |
| Vacation Rental Y/N | No |
| Total SQFT | 1800 |
| Standard Status | Active |
| Year Built Source | Assessor |
| Legal Subdivision | GRAYLYN CREST |
| Tax Lot | 273 |
Interior Features
| Heating Fuel | Oil |
|---|---|
| Flooring | Carpet,Ceramic Tile,Hardwood |
| Hot Water | Electric |
| Basement (Y/N) | No |
| Heating Y/N | Yes |
| Fireplace Y/N | No |
| Above Grade Finished Area | 1202 |
| Half Baths | 1 |
| Central Air Y/N | Yes |
| Total Bedrooms | 5 |
| Below Grade Finished Area | 598 |
| Main Level Bedrooms | 5 |
| Below Grade Finished Area Unit Type | Square Feet |
| LivingAreaSource | Assessor |
| Laundry Type | Lower Floor |
| Below Grade Unfin Area Units | Square Feet |
| Below Grade Unfin SQFT Source | Assessor |
| Below Grade Finished Area Source | Assessor |
| Bathrooms Half Main Level | 1 |
| Above Grade Finished Area Source | Assessor |
| Above Grade Finished Area Unit Type | Square Feet |
| Total Baths | 3 |
Exterior Features
| Exterior Amenities | Gutter System,Outbuilding(s),Play Area,Sidewalks,Street Lights |
|---|---|
| Pool | No Pool |
| Water Source | Public |
| Total Parking Spaces | 4 |
| Type of Parking | Driveway |
| Foundation Details | Block |
| Spa | No |
| Water View Y/N | No |
| Lot Dimensions | 75.00 x 127.00 |
| Lot Size Acres | 0.22 |
| Lot Size Source | Assessor |
| Waterfront Y/N | No |
| Land Assessed Value | 89400.00 |
| Navigable Water Y/N | No |
| Water Oriented Y/N | No |
| LotDimensionsSource | Assessor |
Amenities
- Foreclosure
- Views
- Short Sale
- New Construction
- Adult 55+
- Lease To Own
- No HOA Fees
- Furnished
- Primary On Main
- Air Conditioning
- Seller Finance
- Green
- Fixer Upper
- Horse
- Golf
- Fireplace
- Deck
- Garage
- Basement
- Pool
Property vs Single Family Average in 19803
Price
Taxes
Year Built
 © BRIGHT, All Rights Reserved
