
Views
Address
5 Devonwood Court, Voorhees, NJ
Price
$ 685,000
Property Attributes
- MLS#NJCD2126686
- TypeSingle Family
- Listing Status ACTIVE
- CountyCAMDEN
- CityVoorhees
- AreaVoorhees Twp
- NeighborhoodAlluvium Woods
- Zip08043
- StyleContemporary
- Year Built1985
- Taxes$ 14280
- Price$ 685,000
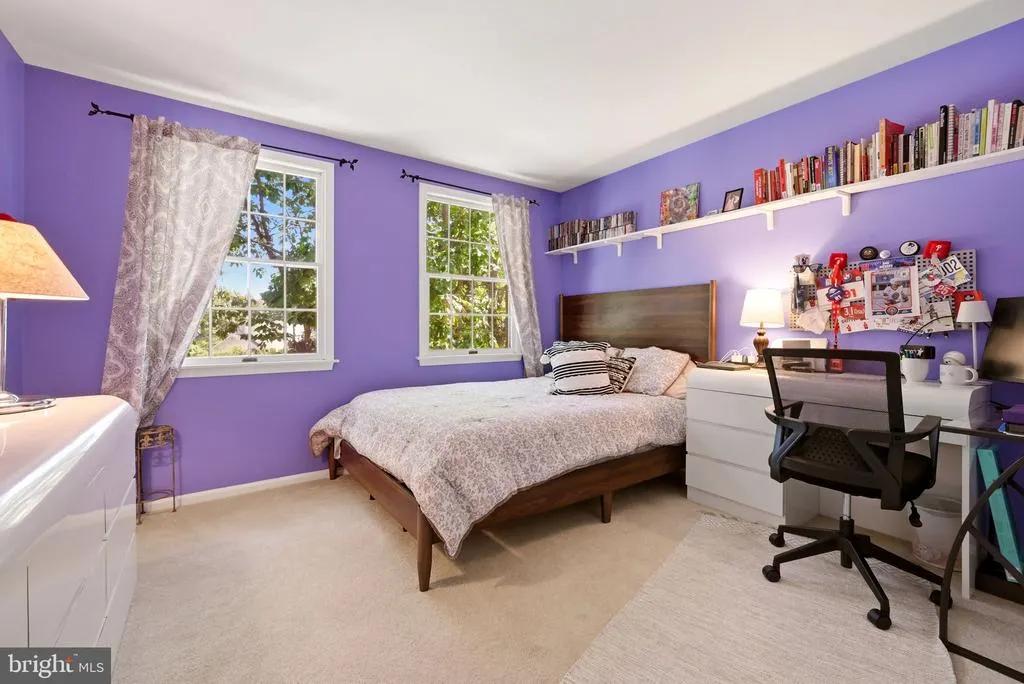
- Bedrooms3
- Full Bathrooms2
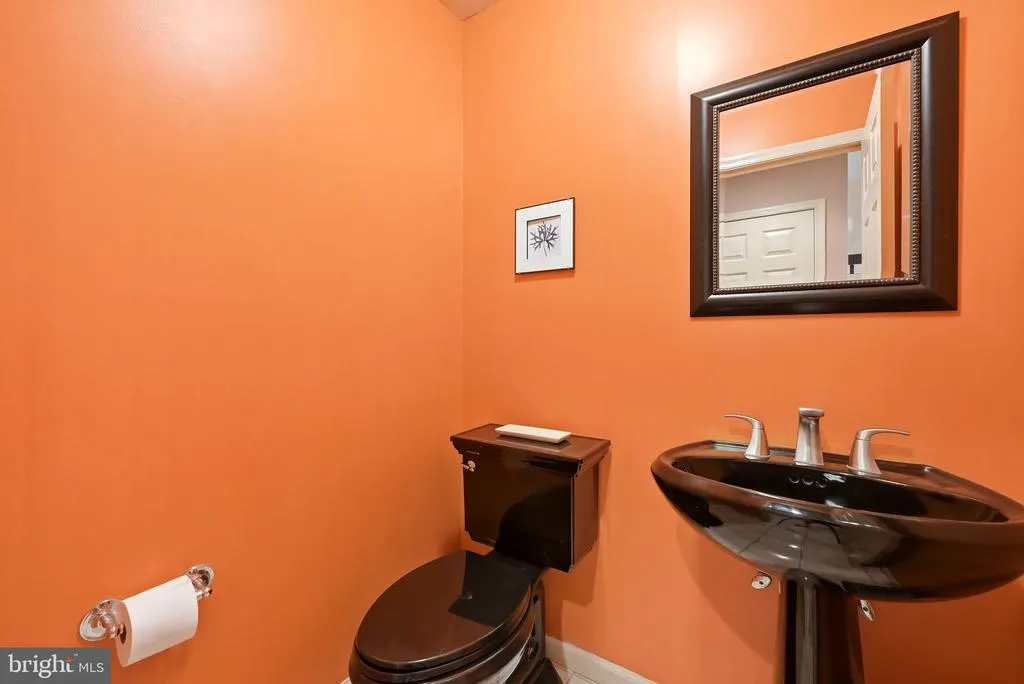
- Half Bathrooms1
- Sqr Footage3041
- Lot Size0.81 Acres
Data Source:
Bright MLS
Property Description
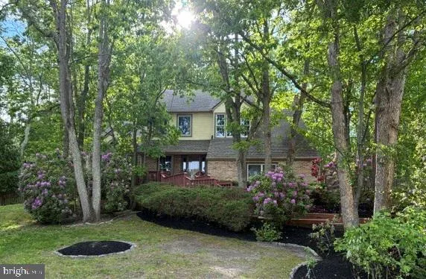
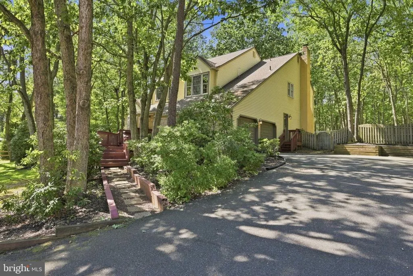
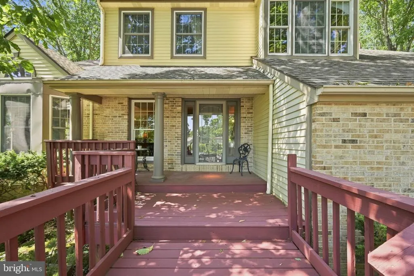
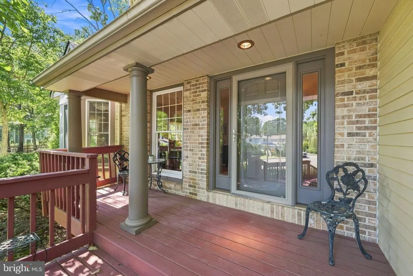
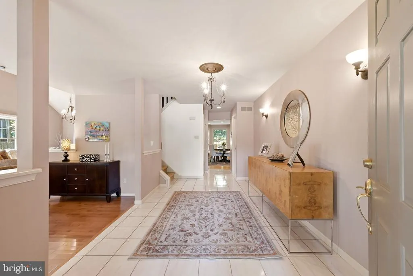
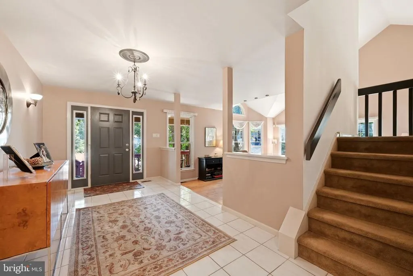
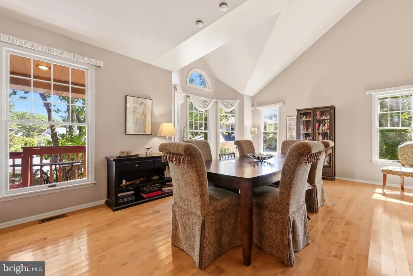
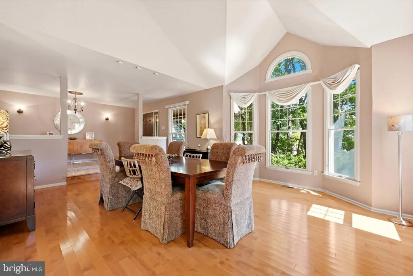
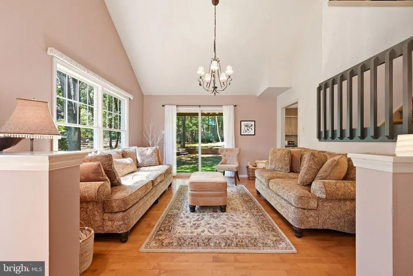
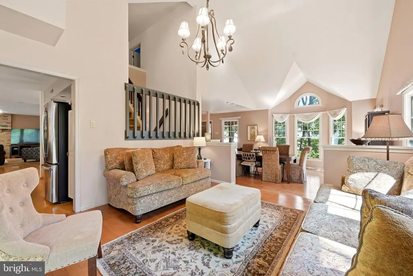
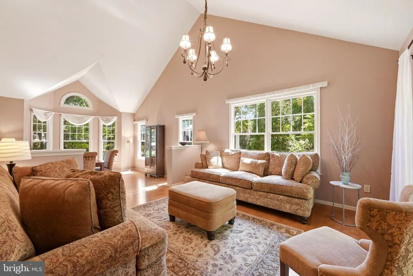
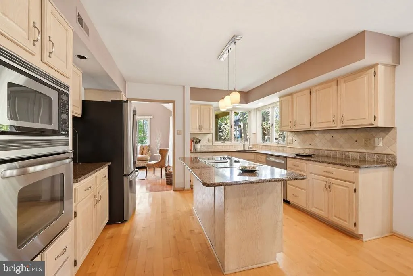
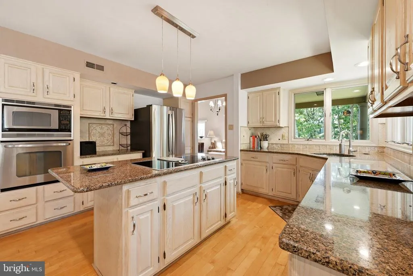
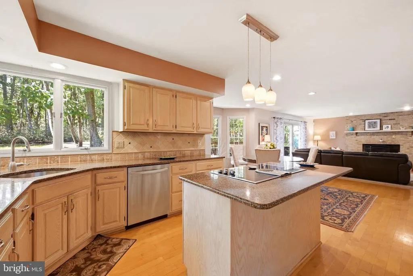
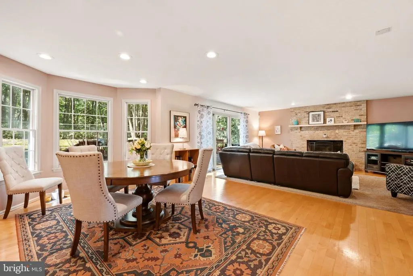
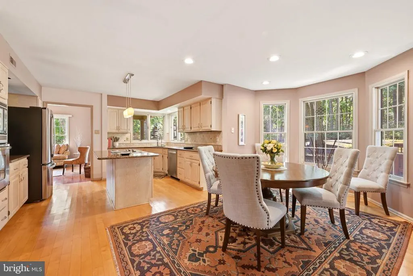
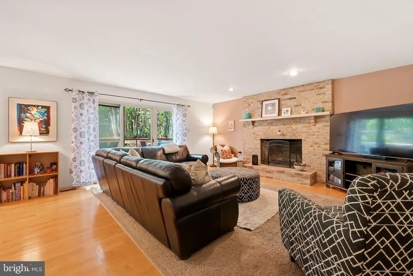
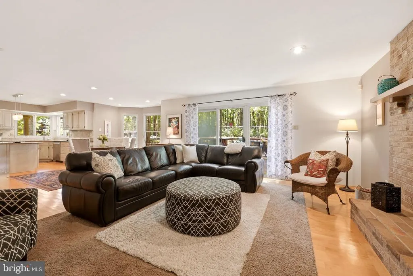
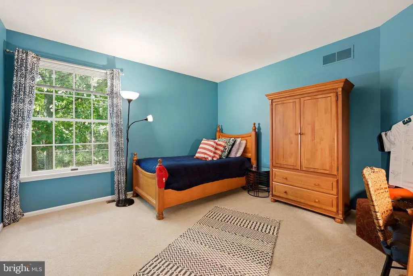
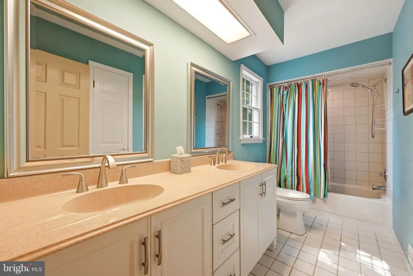
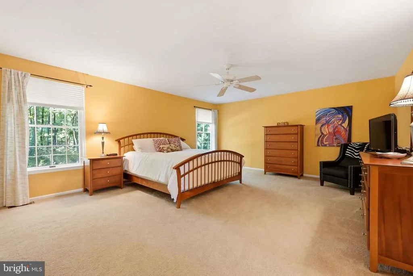
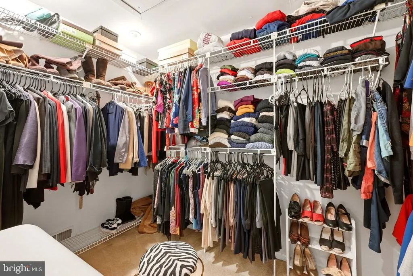
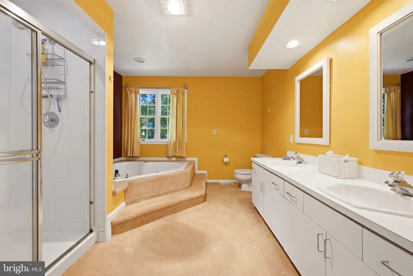
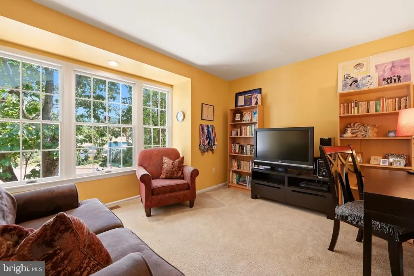
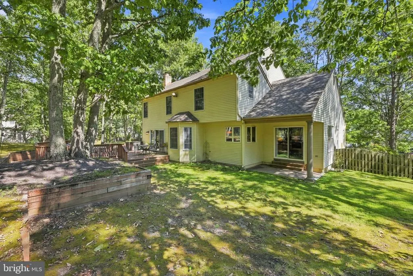
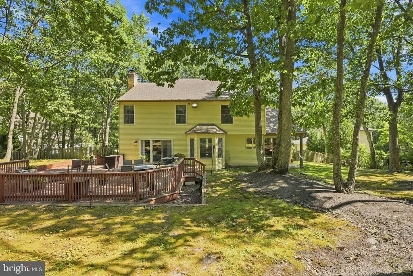
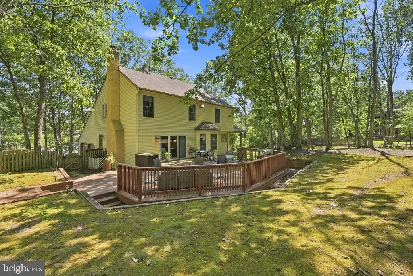
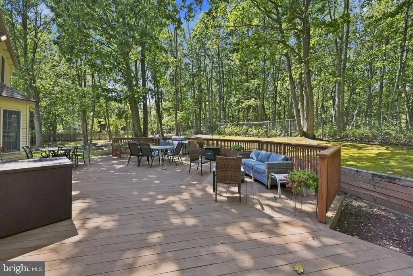
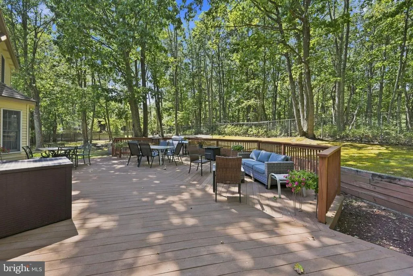
Welcome to Alluvium Woods! Nestled on a private, wooded cul-de-sac lot, this spacious two-story single-family home offers approximately 3,000 square feet of comfortable living space in a desirable community and the sought-after Blue Ribbon Voorhees school district. The home is filled with natural light, thanks to an abundance of windows throughout, creating a bright and welcoming atmosphere. Generously sized rooms provide plenty of space for everyday living, entertaining, and working from home. The primary suite offers a wonderful retreat with a private office (bonus room) just off the bedroom, along with a walk-in storage area for added convenience and walk in closet. The spacious primary bathroom features a relaxing whirlpool tub, double sinks, and stall shower. Enjoy the peaceful setting from the huge party sized deck overlooking the fenced yard and surrounding wooded landscape. Tastefully decorated and thoughtfully designed, this home combines spacious interiors with the privacy of its beautiful cul-de-sac location. Don't miss the 2 car garage with extra high ceiling and generous built in shelving. Conveniently located near parks, shopping, major highways, and Philadelphia, this is a wonderful opportunity to enjoy space, privacy, and convenience in Alluvium Woods.
| Price History | |
|---|---|
| 9/11/2026 | Listed $685,000 |
General Features
| Living Area | 3041 |
|---|---|
| Sewer | Public Sewer |
| Heating | Forced Air |
| Cooling | Central A/C |
| Possession | 31-60 Days CD |
| Appliances | Built-In Microwave,Cooktop,Dishwasher,Disposal,Dryer,Oven - Wall,Refrigerator,Washer |
| Zoning | 100A |
| Garage Spaces | 2.00 |
| Patio/Porch Features | Deck(s),Patio(s),Porch(es) |
| Architectural Style | Contemporary |
| Security Features | Security System |
| Construction Materials | Frame,Brick,Aluminum Siding |
| School District | VOORHEES TOWNSHIP BOARD OF EDUCATION |
| Year Built | 1985 |
| View | Trees/Woods |
| Levels | 2 |
| Tax Year | 2025 |
| Ownership | Fee Simple |
| Cool Fuel | Electric |
| Accessibility | None |
| County | CAMDEN |
| New Construction | No |
| Property Type | Residential |
| HOA | No |
| Subdivision Name | ALLUVIUM WOODS |
| Garage Y/N | Yes |
| Water Access Y/N | No |
| Other Structures | Above Grade,Below Grade |
| Total Rooms | 8 |
| Full Baths | 2 |
| Status | ACTIVE |
| Directions | Cooper rd to Alluvium Woods entrance. |
| City | VOORHEES |
| Disclosures | None |
| Senior Community Y/N | No |
| MLS Area | Voorhees Twp (20434) |
| Lot Size Units | Square Feet |
| Lot Size Square Feet | 35284.00 |
| Tax Assessed Value | 554800.0 |
| Tax Annual Amount | 14280.0 |
| Structure Type | Detached |
| Condo/Coop Association fee Y/N | No |
| Bathrooms Count Main Level | 1.00 |
| Price Per Sq Ft Total AG | 225.25 |
| Vacation Rental Y/N | No |
| Virtual Tour | https://listings.snaplyphoto.com/sites/5-devonwood-ct-voorhees-township-nj-08043-28732438/branded |
| Total SQFT | 3041 |
| Location Type | Suburban |
| Standard Status | Active |
| Year Built Source | Assessor |
| Tax Lot | 00005 |
Interior Features
| Interior Amenities | Attic,Bathroom - Jetted Tub,Bathroom - Stall Shower,Bathroom - Tub Shower,Breakfast Area,Ceiling Fan(s),Combination Dining/Living,Combination Kitchen/Dining,Curved Staircase,Family Room Off Kitchen,F |
|---|---|
| Heating Fuel | Natural Gas |
| Total Fireplaces | 1 |
| Hot Water | Natural Gas |
| Basement (Y/N) | No |
| Heating Y/N | Yes |
| Fireplace Y/N | Yes |
| Above Grade Finished Area | 3041 |
| Half Baths | 1 |
| Central Air Y/N | Yes |
| Total Bedrooms | 3 |
| Below Grade Finished Area Unit Type | Square Feet |
| LivingAreaSource | Assessor |
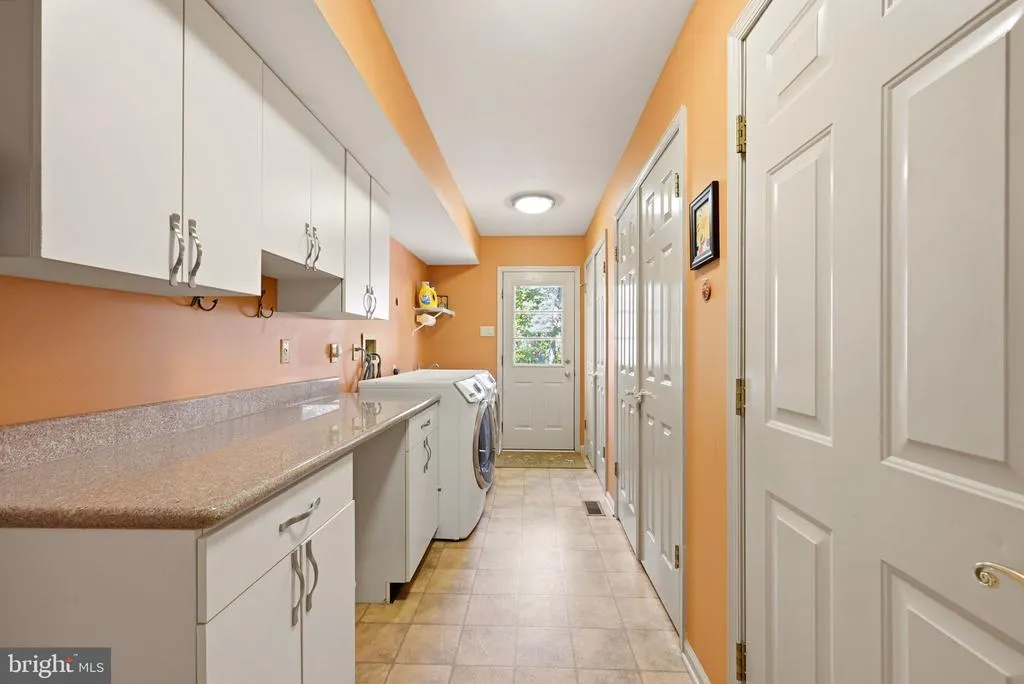
| Laundry Type | Main Floor |
| Below Grade Finished Area Source | Assessor |
| Bedrooms Count All Upper Levels | 3 |
| Bedrooms Count Upper Level 1 | 3 |
| Bathrooms Half Main Level | 1 |
| Bathrooms Full Upper Level 1 | 2 |
| Bathrooms Full All Upper Levels | 2 |
| Bathrooms Count Upper Level 1 | 2.00 |
| Bathrooms Count All Upper Levels | 2 |
| Above Grade Finished Area Source | Assessor |
| Above Grade Finished Area Unit Type | Square Feet |
| Total Baths | 3 |
Exterior Features
| Exterior Amenities | Exterior Lighting,Lawn Sprinkler |
|---|---|
| Pool | No Pool |
| Fencing | Chain Link |
| Lot Features | Backs to Trees,Cul-de-sac,Irregular,Rear Yard,Private,Sloping |
| Water Source | Public |
| Total Parking Spaces | 2 |
| Garage Features | Garage - Side Entry,Inside Access |
| Type of Parking | Attached Garage,Driveway,On Street |
| Foundation Details | Block |
| Spa | No |
| Water View Y/N | No |
| Lot Size Acres | 0.81 |
| Lot Size Source | Assessor |
| Waterfront Y/N | No |
| Horse Y/N | No |
| Land Assessed Value | 151000.00 |
| Navigable Water Y/N | No |
| Water Oriented Y/N | No |
| # of Attached Garage Spaces | 2 |
Amenities
- Foreclosure
- Views
- Short Sale
- New Construction
- Adult 55+
- Lease To Own
- No HOA Fees
- Furnished
- Primary On Main
- Air Conditioning
- Seller Finance
- Green
- Fixer Upper
- Horse
- Golf
- Fireplace
- Deck
- Garage
- Basement
- Pool
Property vs Single Family Average in 08043
Price
Taxes
Year Built
Visits
 © BRIGHT, All Rights Reserved
