
Views
Address
2305 Madeira Drive, Macungie, PA
Price
$ 750,000
Property Attributes
- MLS#PALH2016786
- TypeSingle Family
- Listing Status ACTIVE
- CountyLEHIGH
- CityMacungie
- AreaLower Macungie Twp
- NeighborhoodBrandywine Village
- Zip18062
- StyleColonial
- Year Built2007
- Taxes$ 8831
- Price$ 750,000
- Bedrooms4
- Full Bathrooms3
- Half Bathrooms0
- Sqr Footage3923
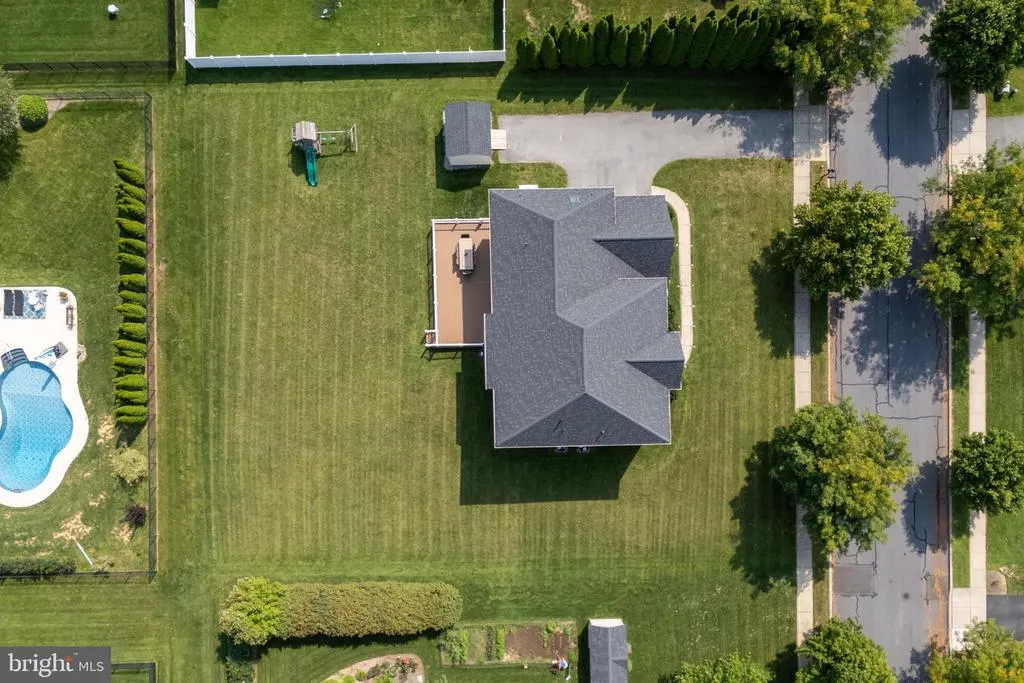
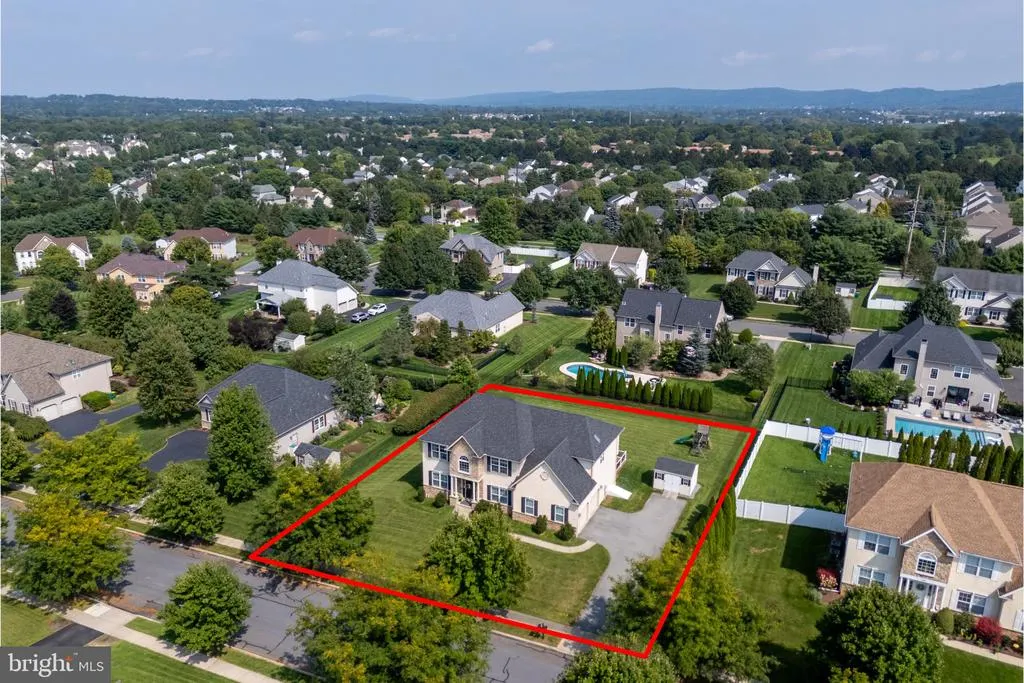
- Lot Size0.44 Acres
Data Source:
Bright MLS
Property Description
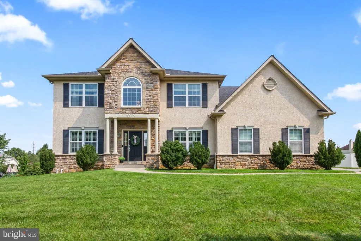
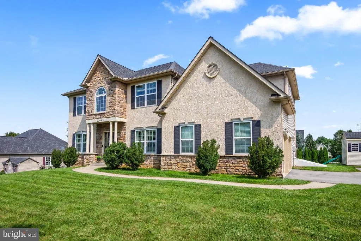
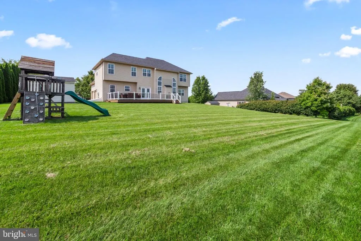
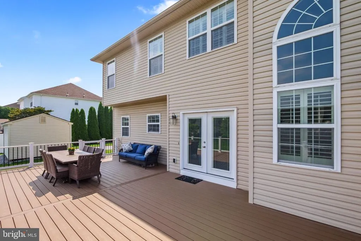
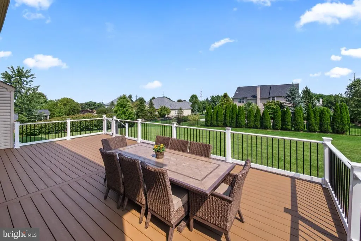
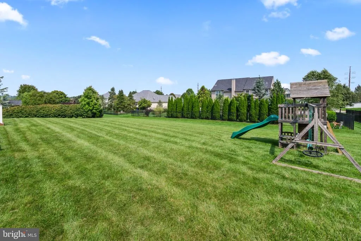
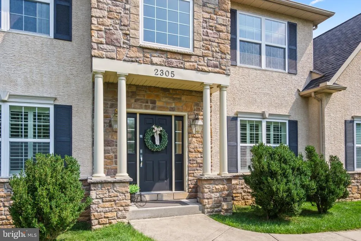
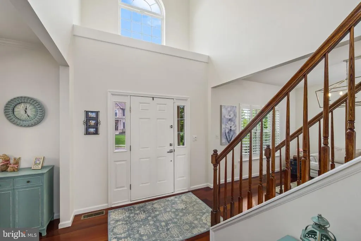
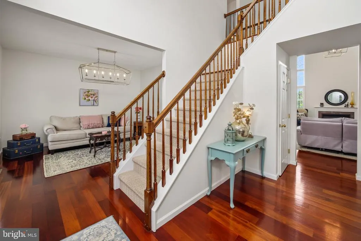
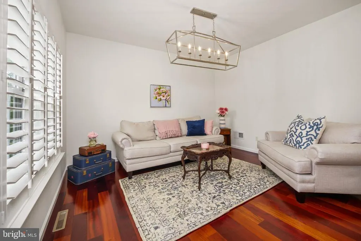
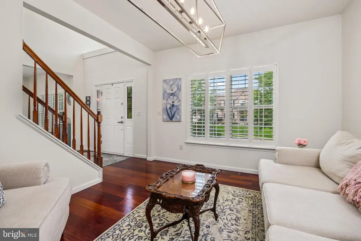
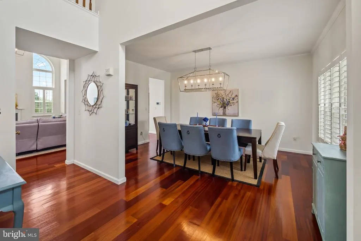
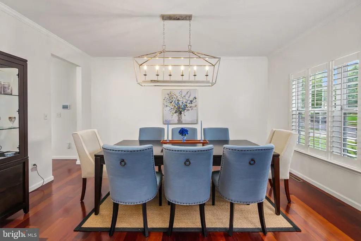
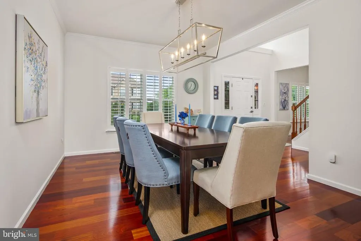
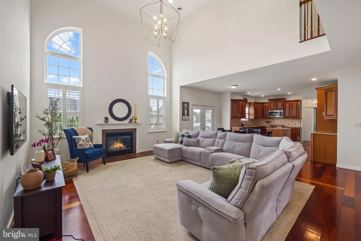
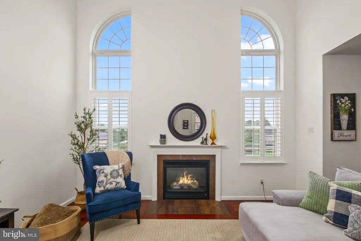
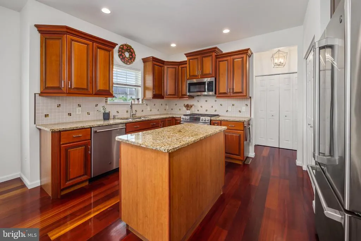
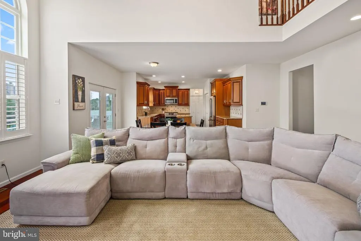
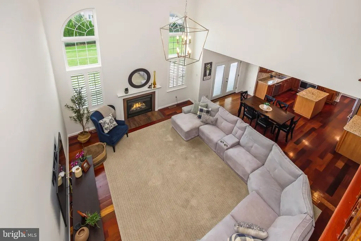
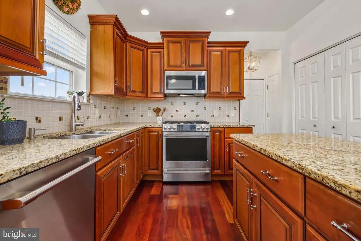
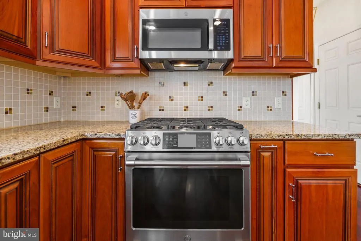
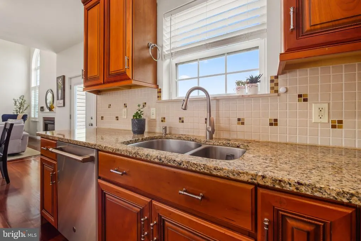
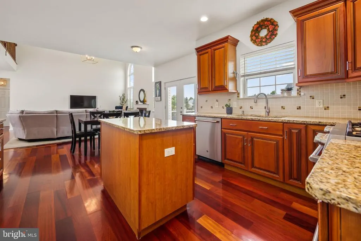
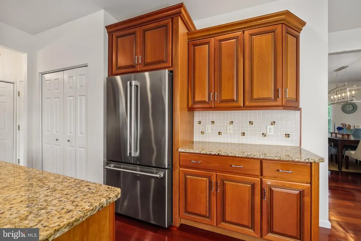
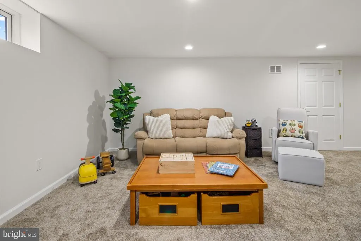
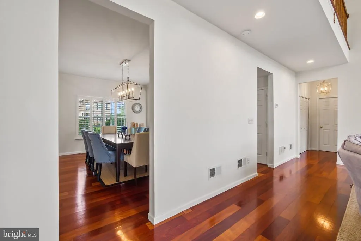
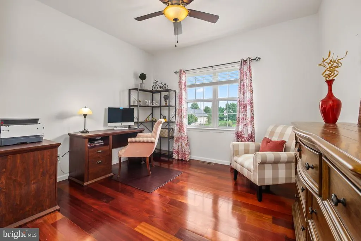
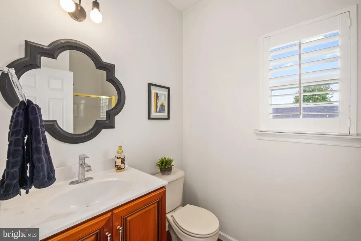
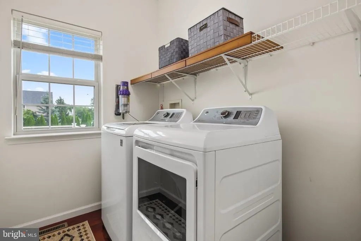
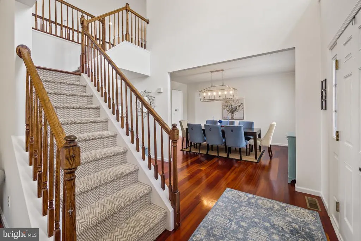
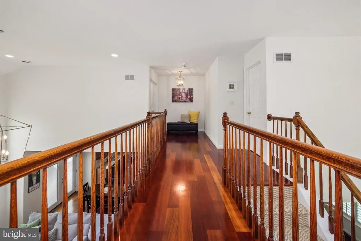
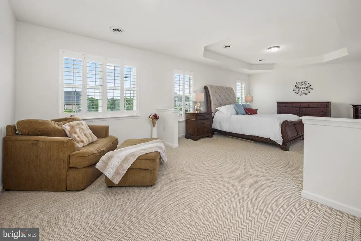
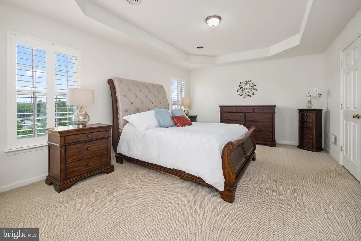
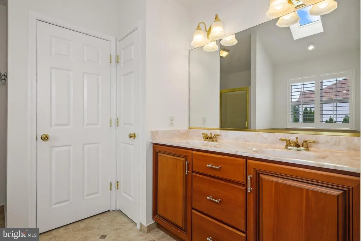
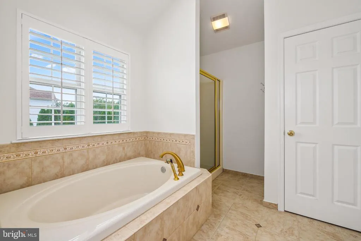
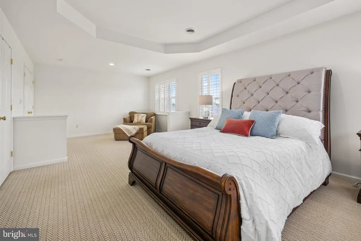
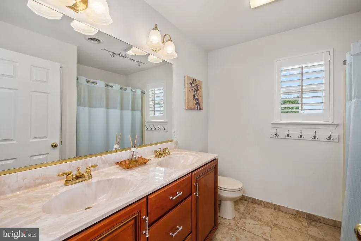
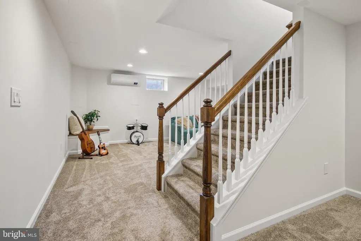
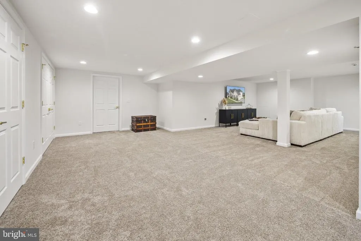
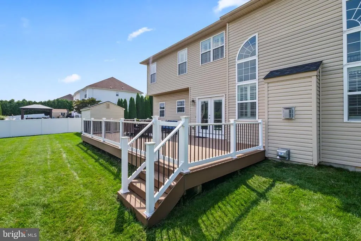
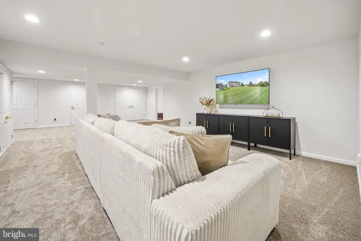
TIMELESS ELEGANCE meets MODERN COMFORT in this beautiful home in the highly desirable EAST PENN SCHOOL DISTRICT. A dramatic TWO-STORY FOYER welcomes you with EXPANSIVE WINDOWS, NATURAL LIGHT, rich HARDWOOD FLOORS, and PLANTATION STYLE SHUTTERS. The versatile EAT-IN KITCHEN is designed for everyday living and entertaining, featuring CUSTOM CABINETRY, GRANITE COUNTERTOPS, STAINLESS STEEL APPLIANCES, a SIX-BURNER GAS RANGE, and CENTER ISLAND. FRENCH DOORS open to an EXPANSIVE TREX DECK (New 2022). The main level also offers a SPACIOUS DINING ROOM, PRIVATE OFFICE, FORMAL SITTING ROOM, LAUNDRY ROOM, and FULL BATHROOM. Retreat to the SPACIOUS SECOND LEVEL PRIMARY SUITE with SITTING AREA, WALK-IN CLOSET, and SPA-INSPIRED BATH complete with JACUZZI SOAKING TUB, SKYLIGHT, DUAL VANITY, WALK-IN SHOWER and PRIVATE WATER CLOSET. THREE ADDITIONAL BEDROOMS and a nicely-sized HALL BATHROOM complete the upper level. The newly FINISHED LOWER LEVEL provides flexible recreation space with WALL-TO-WALL CARPETING, RECESSED LIGHTING, and abundant STORAGE SPACE. Outside, enjoy a PRIVATE BACKYARD with MATURE LANDSCAPING, a CHILDRENS PLAY SET, STORAGE SHED, and plenty of space for OUTDOOR FUN AND RELAXATION. Additional highlights of this beautifully maintained home include a NEWER ROOF (2019), COVERED ENTRANCE, and attached TWO CAR GARAGE.
| Price History | |
|---|---|
| 9/9/2026 | Listed $750,000 |
General Features
| Living Area | 3923 |
|---|---|
| Sewer | Public Septic |
| Heating | Central,Forced Air,Zoned |
| Cooling | Ceiling Fan(s),Central A/C,Ductless/Mini-Split,Programmable Thermostat,Zoned |
| Utilities | Cable TV Available,Electric Available,Natural Gas Available,Phone Available,Propane,Sewer Available,Water Available |
| Possession | Negotiable |
| Roof | Asphalt,Fiberglass |
| Appliances | Built-In Microwave,Built-In Range,Dishwasher,Disposal,Dryer - Electric,Exhaust Fan,Microwave,Oven - Single,Oven/Range - Gas,Refrigerator,Six Burner Stove,Stainless Steel Appliances,Washer,Water Condi |
| Zoning | SR-SEMI - RURAL |
| Garage Spaces | 2.00 |
| Patio/Porch Features | Deck(s),Patio(s),Porch(es) |
| Architectural Style | Colonial |
| Security Features | Carbon Monoxide Detector(s),Smoke Detector |
| Construction Materials | Stone,Stucco,Vinyl Siding |
| School District | EAST PENN |
| Exclusions | Exclusions: window treatments (not the plantation shutters). |
| Year Built | 2007 |
| Electric | 200+ Amp Service,Circuit Breakers |
| View | Valley |
| Levels | 2 |
| Tax Year | 2026 |
| Ownership | Fee Simple |
| Cool Fuel | Electric |
| Accessibility | None |
| County | LEHIGH |
| New Construction | No |
| Property Type | Residential |
| HOA | No |
| Subdivision Name | BRANDYWINE VILLAGE |
| Garage Y/N | Yes |
| Water Access Y/N | No |
| Other Structures | Above Grade,Below Grade |
| Full Baths | 3 |
| Status | ACTIVE |
| Directions | From Rt 78 to 222 West: left on Brookside Rd,right on Sauerkraut Ln,left on Willow Ln,right on Wheatland Dr,left on Carmel Dr,right on Madeira Dr,property on the right. |
| City | MACUNGIE |
| Disclosures | None |
| Senior Community Y/N | No |
| MLS Area | Lower Macungie Twp (12311) |
| Lot Size Units | Square Feet |
| Lot Size Square Feet | 19057.00 |
| Tax Assessed Value | 334900.0 |
| Tax Annual Amount | 8831.32 |
| Property Condition | Excellent |
| Structure Type | Detached |
| Condo/Coop Association fee Y/N | No |
| Bathrooms Full Main Level | 1 |
| Bathrooms Count Main Level | 1.00 |
| Price Per Sq Ft Total AG | 254.41 |
| Acceptable Financing | Cash,Conventional |
| Vacation Rental Y/N | No |
| Virtual Tour | https://vimeo.com/1223795077 |
| Total SQFT | 3998 |
| Standard Status | Active |
| Year Built Source | Estimated |
Interior Features
| Interior Amenities | Attic,Bathroom - Soaking Tub,Bathroom - Tub Shower,Bathroom - Walk-In Shower,Breakfast Area,Built-Ins,Carpet,Ceiling Fan(s),Combination Kitchen/Dining,Crown Moldings,Dining Area,Family Room Off Kitch |
|---|---|
| Heating Fuel | Natural Gas |
| Basement | Daylight,Partial,Fully Finished,Heated,Improved,Interior Access,Outside Entrance |
| Flooring | Ceramic Tile,Hardwood,Carpet |
| Total Fireplaces | 1 |
| Fireplace Features | Gas/Propane,Mantel(s) |
| Hot Water | Natural Gas,60+ Gallon Tank |
| Basement (Y/N) | Yes |
| Heating Y/N | Yes |
| Window Features | Skylights,Transom |
| Fireplace Y/N | Yes |
| Above Grade Finished Area | 2948 |
| Central Air Y/N | Yes |
| Total Bedrooms | 4 |
| Below Grade Finished Area | 975 |
| Room Type | Living Room,Dining Room,Primary Bedroom,Bedroom 2,Bedroom 3,Bedroom 4,Kitchen,Foyer,Breakfast Room,Great Room,Laundry,Other,Office,Recreation Room,Primary Bathroom,Full Bath |
| Below Grade Finished Area Unit Type | Square Feet |
| LivingAreaSource | Estimated |
| Laundry Type | Dryer In Unit,Main Floor,Washer In Unit |
| Below Grade Unfin Area Units | Square Feet |
| Below Grade Unfin SQFT | 75 |
| Below Grade Unfin SQFT Source | Estimated |
| Below Grade Finished Area Source | Estimated |
| Bedrooms Count All Upper Levels | 4 |
| Bedrooms Count Upper Level 1 | 4 |
| Bathrooms Full Upper Level 1 | 2 |
| Bathrooms Full All Upper Levels | 2 |
| Bathrooms Count Upper Level 1 | 2.00 |
| Bathrooms Count Lower Level 1 | 0.00 |
| Bathrooms Count All Upper Levels | 2 |
| Above Grade Unfin Area Units | Square Feet |
| Above Grade Unfin SQFT Source | Estimated |
| Above Grade Finished Area Source | Estimated |
| Above Grade Finished Area Unit Type | Square Feet |
| Total Baths | 3 |
Exterior Features
| Exterior Amenities | Sidewalks |
|---|---|
| Pool | No Pool |
| Parking Features | Paved Driveway |
| Lot Features | Front Yard,Landscaping,Level,Rear Yard,SideYard(s) |
| Water Source | Public |
| Inclusions | Inclusions in As-is Condition: clothes washer,clothes dryer,kitchen refrigerator,plantation shutters,utility shed,playground equipment. |
| Total Parking Spaces | 2 |
| Garage Features | Additional Storage Area,Garage - Side Entry,Garage Door Opener,Inside Access,Oversized |
| Type of Parking | Attached Garage,Driveway,Off Street |
| Foundation Details | Concrete Perimeter |
| Spa | No |
| Water View Y/N | No |
| Lot Dimensions | 127 X 150 |
| Lot Size Acres | 0.44 |
| Lot Size Source | Estimated |
| Waterfront Y/N | No |
| Navigable Water Y/N | No |
| Water Oriented Y/N | No |
| # of Attached Garage Spaces | 2 |
| LotDimensionsSource | Estimated |
Room Details
| Room | Dimensions | Level | Flooring | Details |
|---|---|---|---|---|
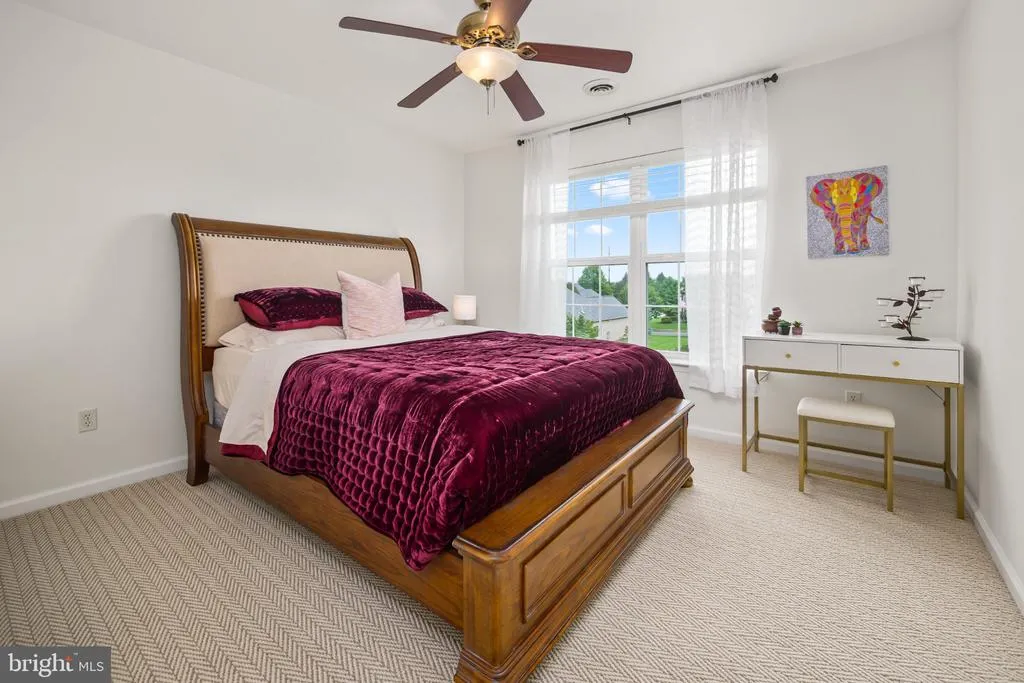
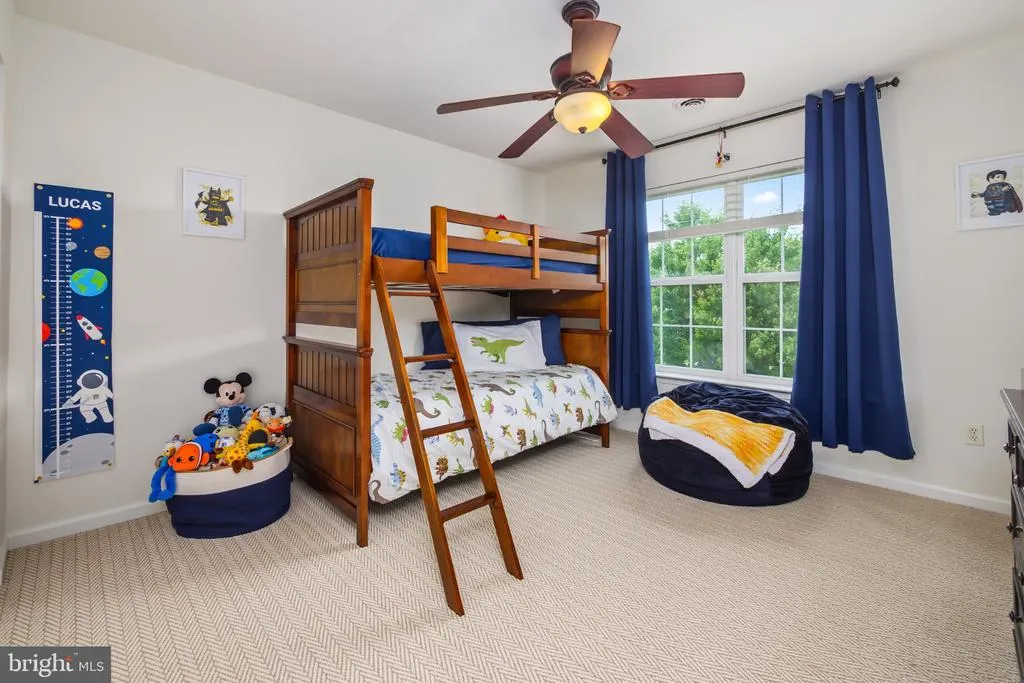
| Bedroom 2 | Upper 1 | Flooring - Carpet,Ceiling Fan(s),Lighting - Ceiling | ||
| Bedroom 3 | Upper 1 | Flooring - Carpet,Ceiling Fan(s),Lighting - Ceiling | ||
| Bedroom 4 | Upper 1 | Flooring - Carpet,Ceiling Fan(s),Lighting - Ceiling | ||
| Breakfast Room | Main | Flooring - HardWood,Lighting - Ceiling | ||
| Dining Room | Main | Flooring - HardWood,Crown Molding,Lighting - Ceiling | ||
| Foyer | Main | Flooring - HardWood,Lighting - Ceiling | ||
| Full Bath | Main | Flooring - HardWood,Countertop(s) - Solid Surface,Bathroom - Walk-In Shower | ||
| Full Bath | Upper 1 | Flooring - Ceramic Tile,Double Sink,Countertop(s) - Solid Surface,Bathroom - Tub Shower | ||
| Great Room | Main | Flooring - HardWood,Lighting - Recessed,Lighting - Ceiling,Fireplace - Gas | ||
| Kitchen | Main | Flooring - HardWood,Countertop(s) - Granite,Double Sink,Kitchen - Eat-in,Kitchen - Gas Cooking | ||
| Laundry | Main | Flooring - HardWood,Lighting - Ceiling,Built-Ins | ||
| Living Room | Main | Flooring - HardWood,Window Treatments,Lighting - Ceiling | ||
| Office | Main | Flooring - HardWood,Ceiling Fan(s),Lighting - Ceiling | ||
| Other | Upper 1 | Walk-In Closet(s),Attic - Access Panel,Built-Ins | ||
| Primary Bathroom | Upper 1 | Flooring - Ceramic Tile,Cathedral/Vaulted Ceiling,Skylight(s),Double Sink,Countertop(s) - Solid Surface,Bathroom - Soaking Tub,Bathroom - Walk-In Shower | ||
| Primary Bedroom | Upper 1 | Flooring - Carpet,Lighting - Recessed,Cathedral/Vaulted Ceiling | ||
| Recreation Room | Lower 1 | Flooring - Carpet,Lighting - Recessed |
Amenities
- Foreclosure
- Views
- Short Sale
- New Construction
- Adult 55+
- Lease To Own
- No HOA Fees
- Furnished
- Primary On Main
- Air Conditioning
- Seller Finance
- Green
- Fixer Upper
- Horse
- Golf
- Fireplace
- Deck
- Garage
- Basement
- Pool
Property vs Single Family Average in 18062
Price
Taxes
Year Built
Visits
 © BRIGHT, All Rights Reserved
