
Open House Sat, Sep 19th 12:00 PM - 2:00 PM - Primary on Main
Address
363 S 6th Street, Port Carbon, PA
Price
$ 299,900
Property Attributes
- MLS#PASK2029462
- TypeSingle Family
- Listing Status ACTIVE
- CountySCHUYLKILL
- CityPort Carbon
- AreaEast Norwegian Twp
- NeighborhoodSchoentown
- Zip17965
- StyleRanch/Rambler
- Year Built1997
- Taxes$ 2395
- Price$ 299,900
- Bedrooms4
- Full Bathrooms2
- Half Bathrooms0
- Sqr Footage1456
- Lot Size0.38 Acres
Data Source:
Bright MLS
Property Description
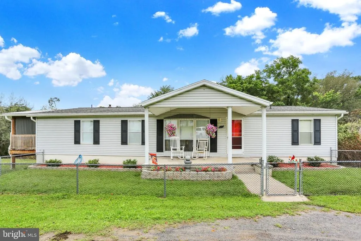
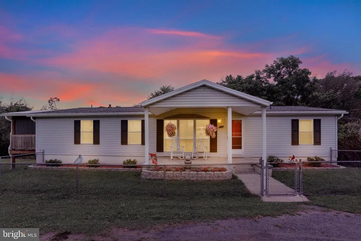
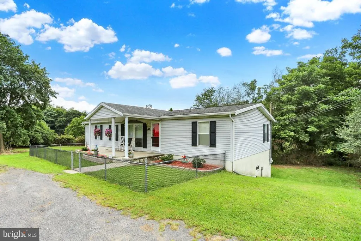
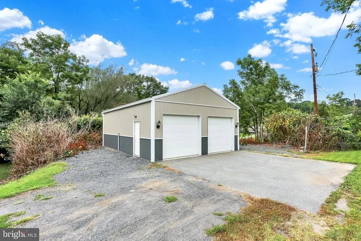
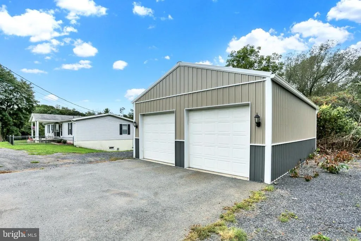
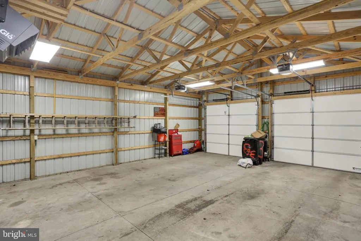
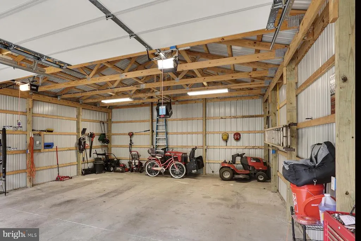
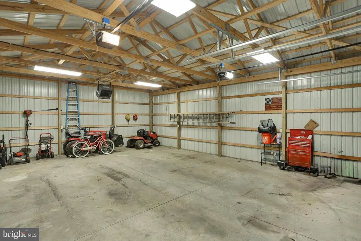
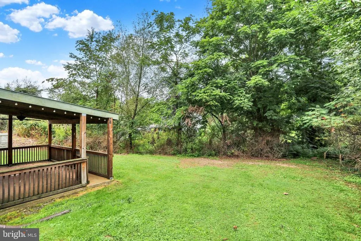
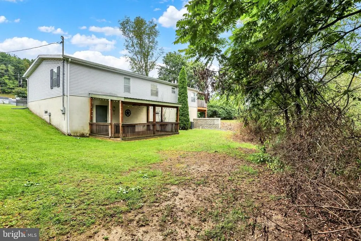
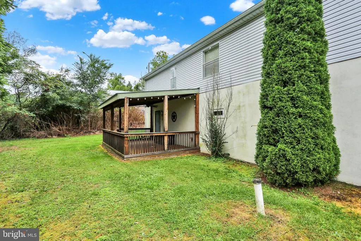
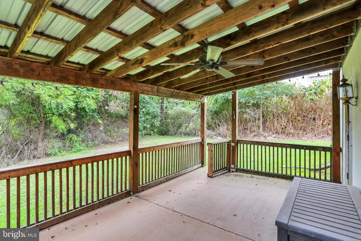
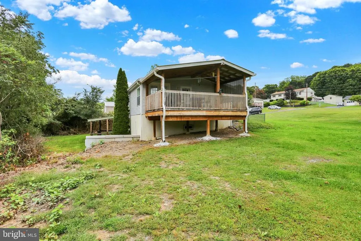
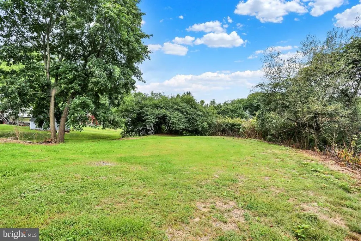
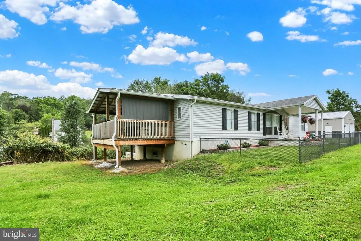
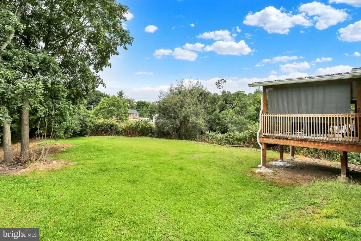
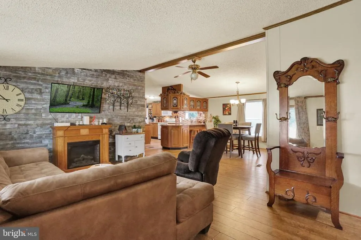
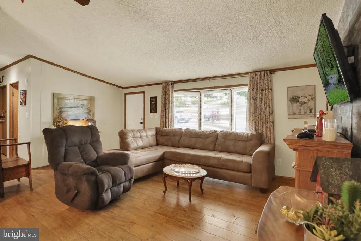
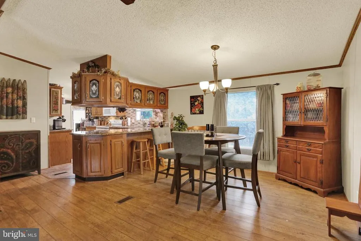
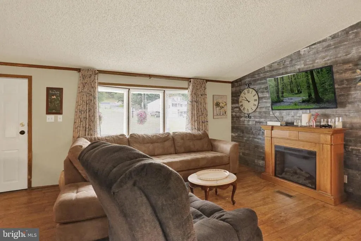
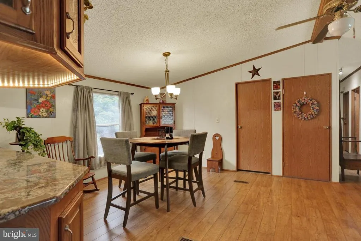
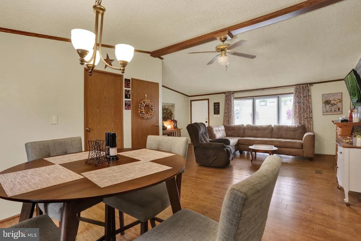
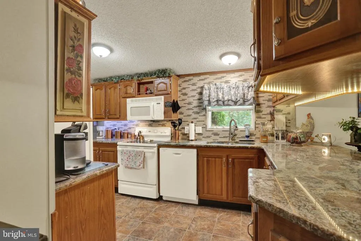
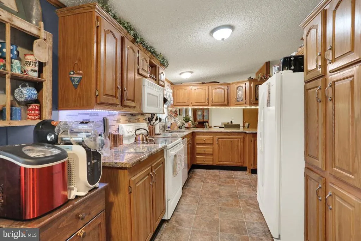
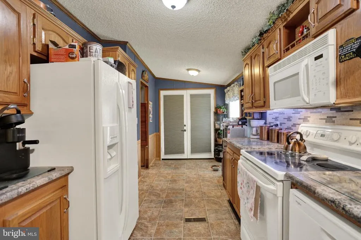
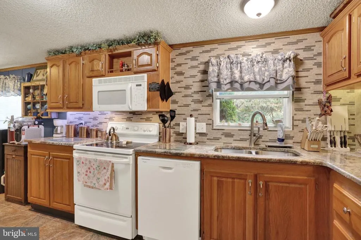
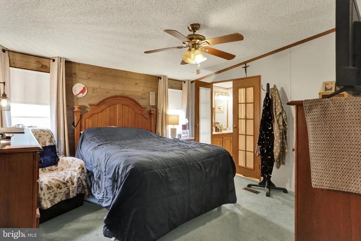
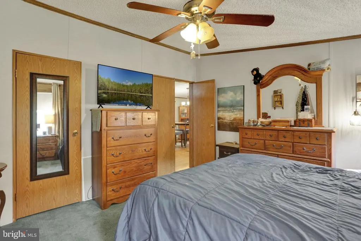
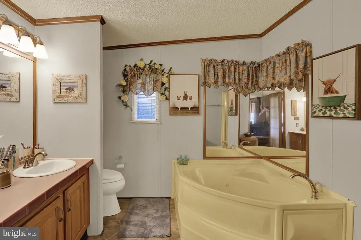
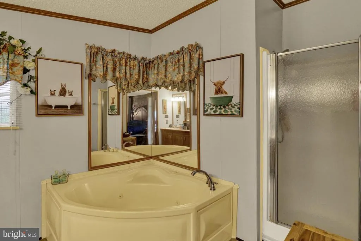
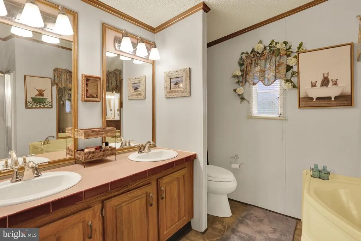
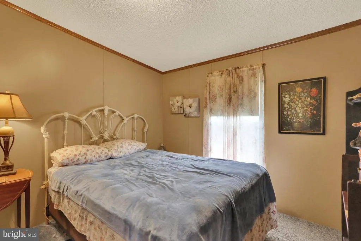
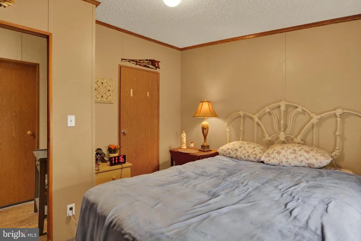
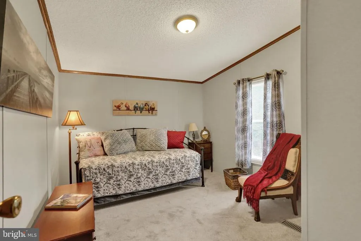
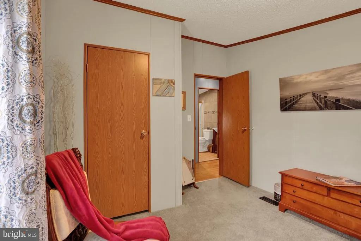
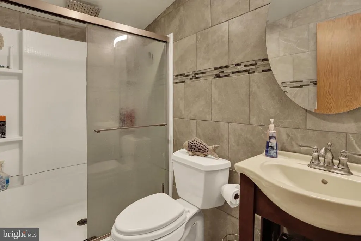
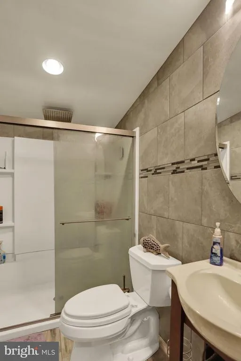
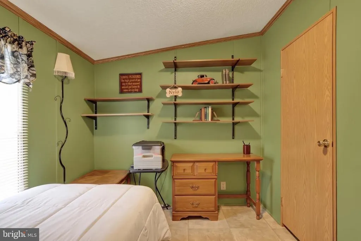
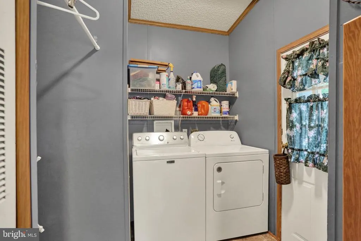
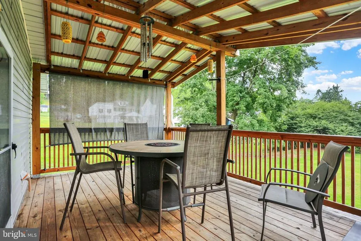
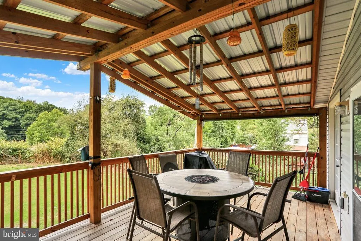
Welcome home to this lovingly maintained, single-owner 1997 ranch in Port Carbon (Schoentown). This home is set back off the main street on three parcels totaling 0.38 acres, boasting privacy and outdoor space. Step inside to an inviting open-concept main living area, featuring an updated kitchen with granite countertops, all appliances included, living room, and dining area. On one side of the home, you'll find the large primary bedroom, full en-suite bathroom with soaking bathtub, walk-in closet, and main floor laundry room. On the opposite side of the home, you'll find 3 additional bedrooms and a second full bathroom. One bedroom is presently used as a home office. The roof is approximately 10 years old. Additionally, the home has forced air oil heat, central air conditioning, electric domestic water heating, and a 2-tier french drain surrounding the property. Outdoor living shines with a fenced front yard, a large covered side deck, a rear covered porch, and a detached 2-car garage. Carefully loved by only one family and built with long-term quality in mind -- this move-in ready property is ready to welcome its new owners!
| Elementary School | Middle School | High School |
|---|---|---|
| Saint Claire Area Elementary School | Saint Claire Area Middle School | Pottsville Area High School |
| Price History | |
|---|---|
| 9/10/2026 | Listed $299,900 |
General Features
| Living Area | 1456 |
|---|---|
| Sewer | Public Sewer |
| Heating | Forced Air |
| Cooling | Central A/C |
| Possession | 31-60 Days CD,61-90 Days CD,Seller Rent Back,Negotiable |
| Roof | Architectural Shingle |
| Appliances | Dishwasher,Built-In Microwave,Stove,Washer,Dryer |
| Zoning | RESIDENTIAL |
| Garage Spaces | 2.00 |
| Architectural Style | Ranch/Rambler |
| Construction Materials | Modular/Manufactured |
| School District | SAINT CLAIR AREA |
| Year Built | 1997 |
| Electric | 200+ Amp Service |
| Levels | 1 |
| Tax Year | 2026 |
| Ownership | Fee Simple |
| Cool Fuel | Electric |
| Accessibility | None |
| Additional Parcels Description | 08-09-0041.000,08-09-0039.000 |
| County | SCHUYLKILL |
| New Construction | No |
| Property Type | Residential |
| HOA | No |
| Subdivision Name | SCHOENTOWN |
| Garage Y/N | Yes |
| Water Access Y/N | No |
| Other Structures | Above Grade,Below Grade |
| Full Baths | 2 |
| Status | ACTIVE |
| Directions | Turn onto 5th St into Schoentown from Port Carbon. Pass the intersection of 5th and Walnut Streets. The house will be on the left. If you've reached the intersection of 5th and Lillian Streets,you |
| City | PORT CARBON |
| Senior Community Y/N | No |
| MLS Area | East Norwegian Twp (13308) |
| Lot Size Units | Square Feet |
| Lot Size Square Feet | 16553.00 |
| Tax Assessed Value | 206900.0 |
| Tax Annual Amount | 2395.0 |
| Home Warranty Y/N | No |
| Structure Type | Detached |
| Condo/Coop Association fee Y/N | No |
| Bathrooms Full Main Level | 2 |
| Bathrooms Count Main Level | 2.00 |
| Price Per Sq Ft Total AG | 205.98 |
| Acceptable Financing | Cash,Conventional,FHA |
| Additional Parcels Y/N | Yes |
| Historic Y/N | No |
| Lease Considered Y/N | No |
| Vacation Rental Y/N | No |
| Total SQFT | 1456 |
| Standard Status | Active |
| Year Built Source | Estimated |
| Tax Lot | 41 |
| Association Recreation Fee | No |
Interior Features
| Interior Amenities | Bathroom - Jetted Tub,Bathroom - Tub Shower,Bathroom - Stall Shower,Dining Area,Entry Level Bedroom,Floor Plan - Open,Walk-in Closet(s) |
|---|---|
| Heating Fuel | Oil |
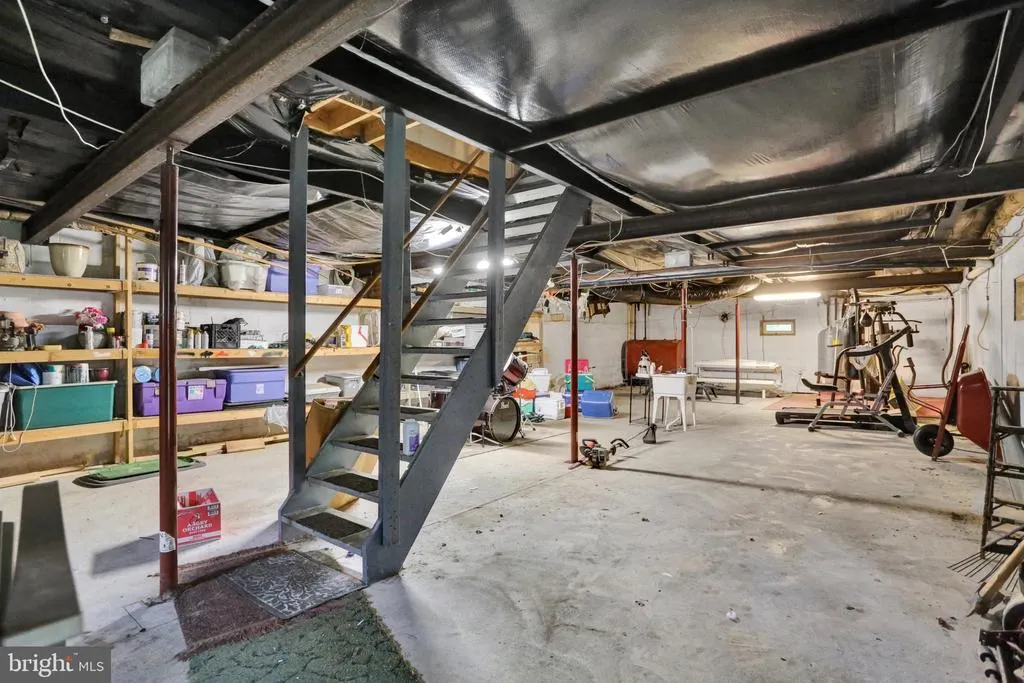
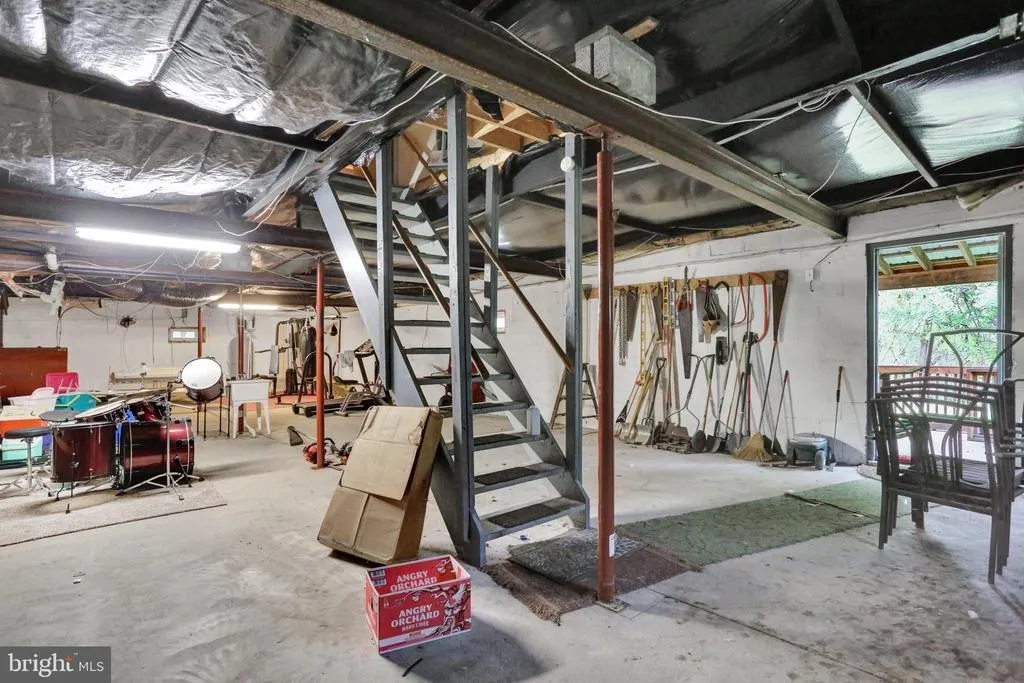
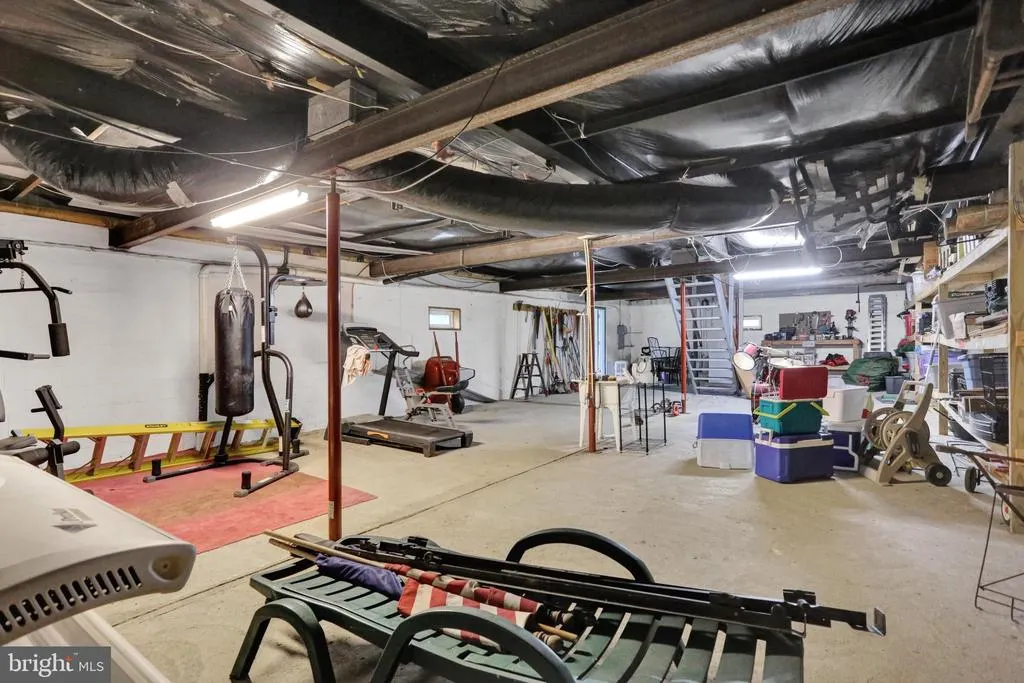
| Basement | Full,Walkout Level,Unfinished,Sump Pump,Space For Rooms |
| Hot Water | Electric |
| Basement (Y/N) | Yes |
| Heating Y/N | Yes |
| Fireplace Y/N | No |
| Above Grade Finished Area | 1456 |
| Central Air Y/N | Yes |
| Total Bedrooms | 4 |
| Main Level Bedrooms | 4 |
| Below Grade Finished Area Unit Type | Square Feet |
| LivingAreaSource | Estimated |
| Laundry Type | Main Floor |
| Below Grade Finished Area Source | Assessor |
| Above Grade Finished Area Source | Estimated |
| Above Grade Finished Area Unit Type | Square Feet |
| Total Baths | 2 |
Exterior Features
| Pool | No Pool |
|---|---|
| Fencing | Partially,Chain Link |
| Parking Features | Paved Driveway,Gravel Driveway |
| Lot Features | Additional Lot(s) |
| Water Source | Public |
| Inclusions | fridge,stove,dishwasher,washer,dryer |
| Total Parking Spaces | 4 |
| Garage Features | Covered Parking |
| Type of Parking | Detached Garage,Driveway,On Street |
| Foundation Details | Block |
| Spa | No |
| Water View Y/N | No |
| Lot Size Acres | 0.38 |
| Lot Size Source | Estimated |
| Waterfront Y/N | No |
| Horse Y/N | No |
| Navigable Water Y/N | No |
| Water Oriented Y/N | No |
| # of Detached Garage Spaces | 2 |
Amenities
- Foreclosure
- Views
- Short Sale
- New Construction
- Adult 55+
- Lease To Own
- No HOA Fees
- Furnished
- Primary On Main
- Air Conditioning
- Seller Finance
- Green
- Fixer Upper
- Horse
- Golf
- Fireplace
- Deck
- Garage
- Basement
- Pool
Property vs Single Family Average in 17965
Price
Taxes
Year Built
Visits
 © BRIGHT, All Rights Reserved
