
Views
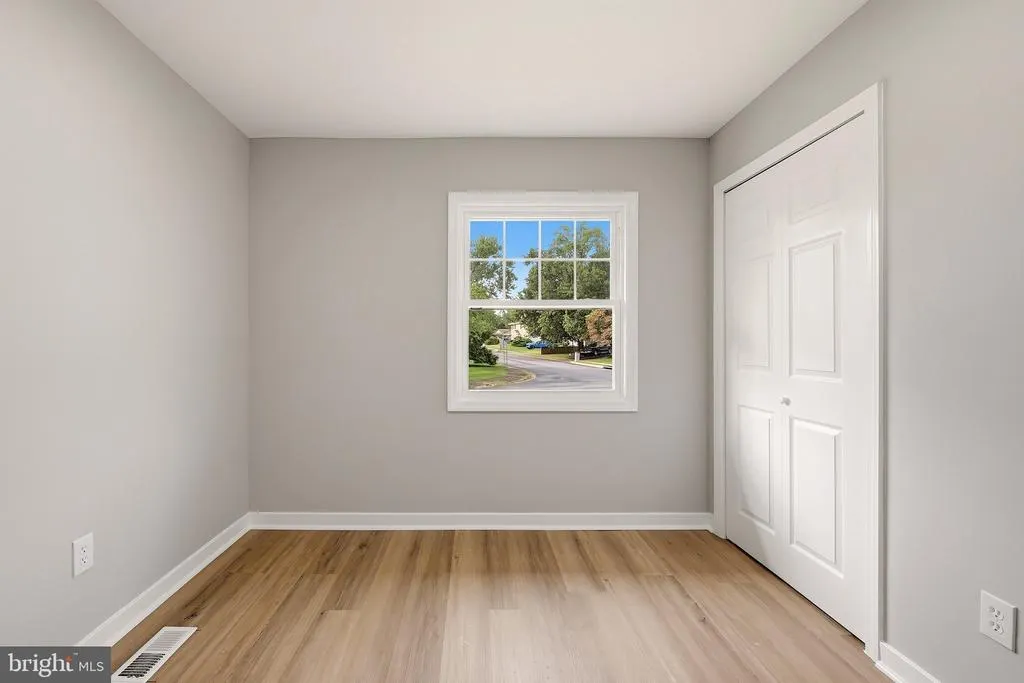
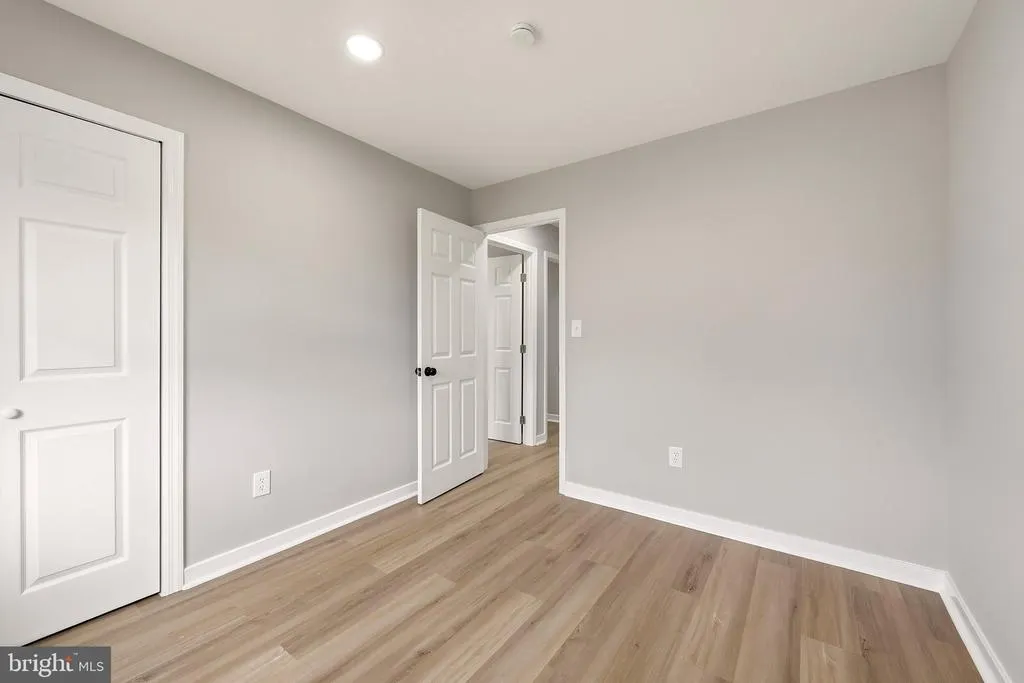
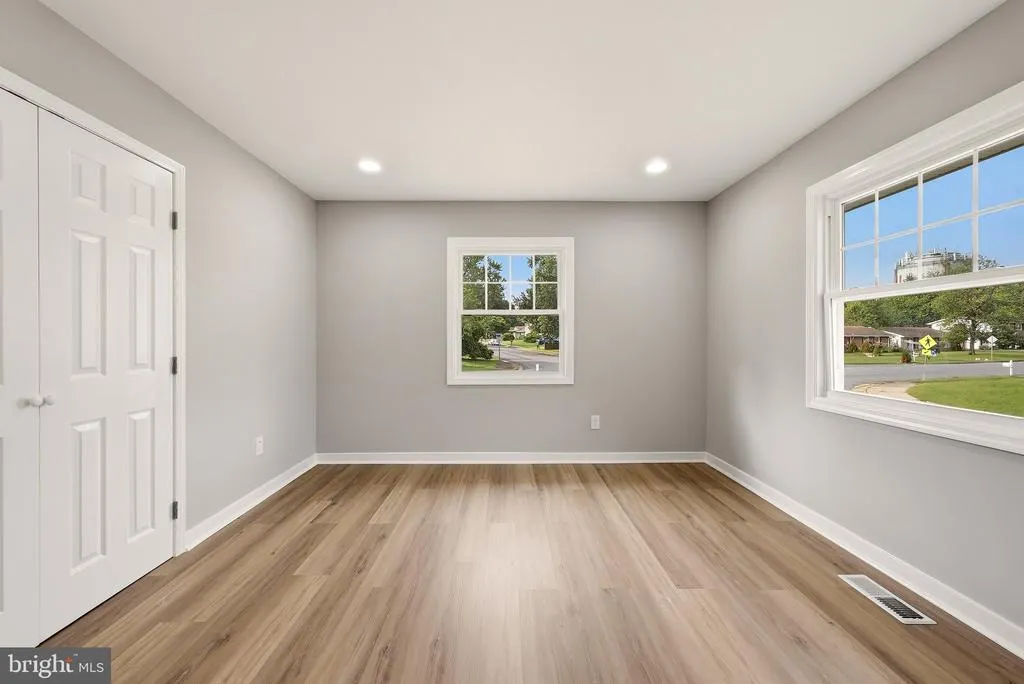
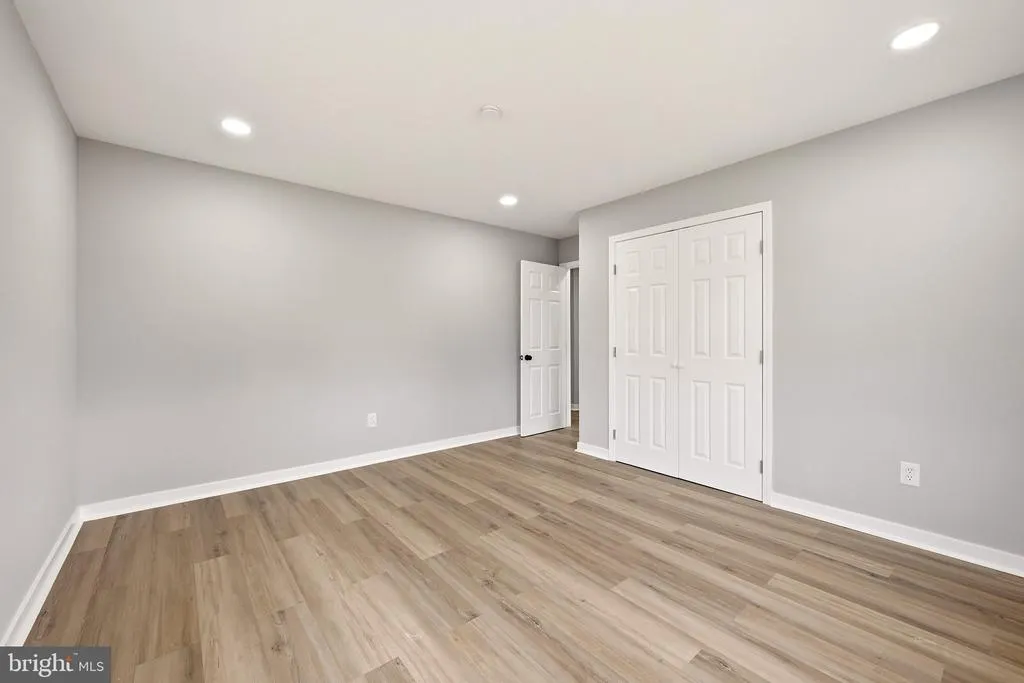
Address
1201 E Holly Avenue, Sterling, VA
Price
$ 749,000
Property Attributes
- MLS#VALO2134988
- TypeSingle Family
- Listing Status ACTIVE
- CountyLOUDOUN
- CitySterling
- NeighborhoodSterling Park
- Zip20164
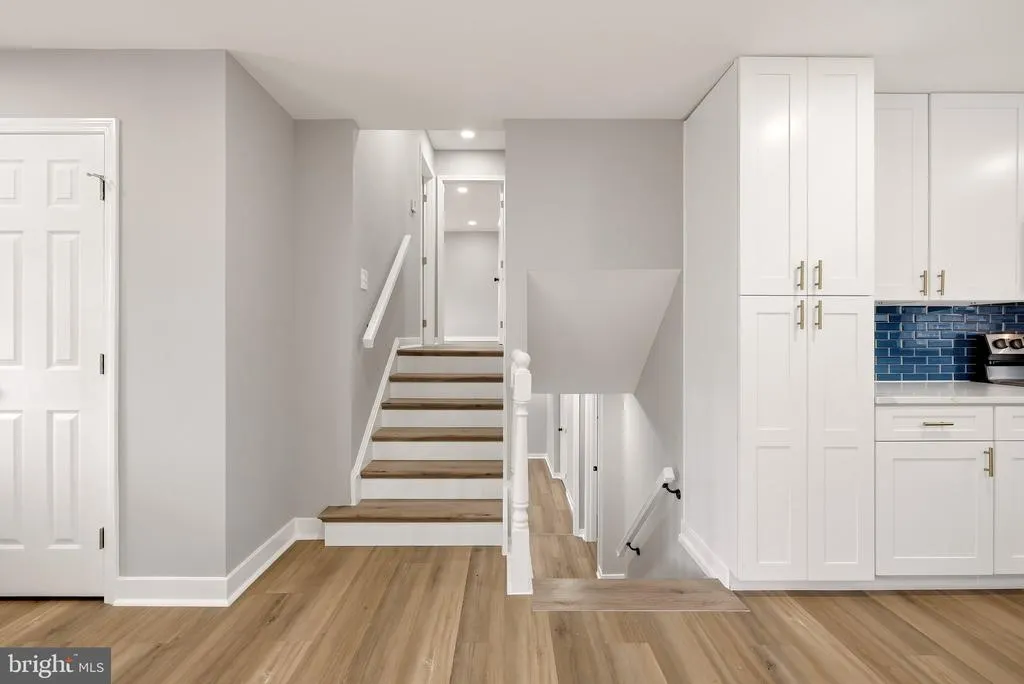
- StyleSplit Level
- Year Built1972
- Taxes$ 4908
- Price$ 749,000
- Bedrooms5
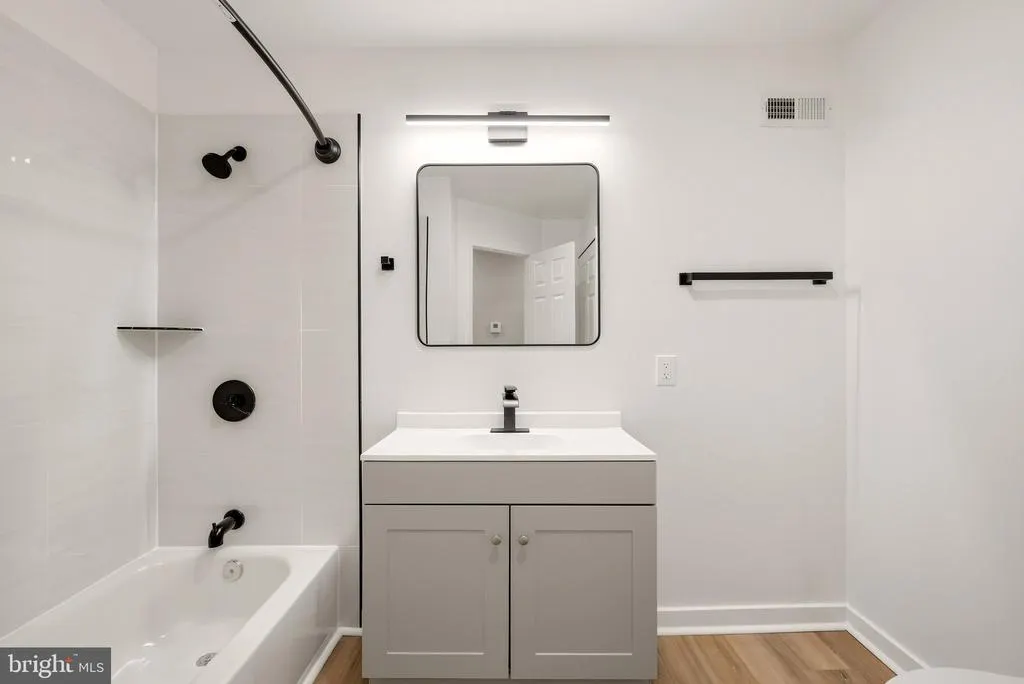
- Full Bathrooms3
- Half Bathrooms1
- Sqr Footage2400
- Lot Size0.23 Acres
Data Source:
Bright MLS
Property Description
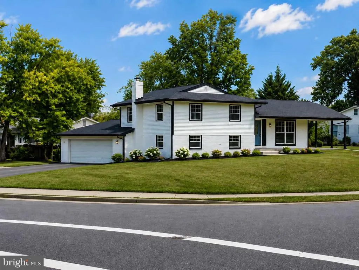
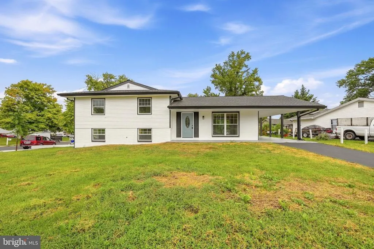
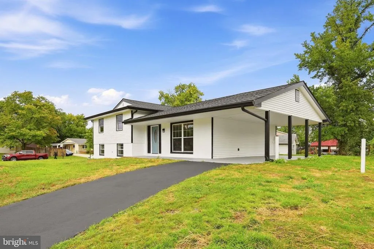
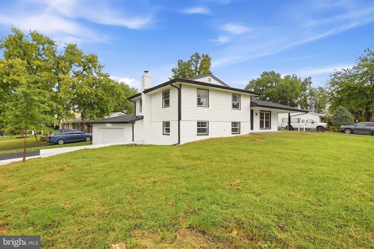
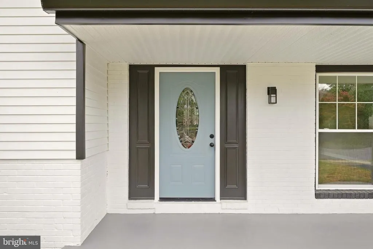
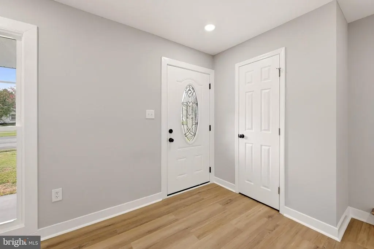
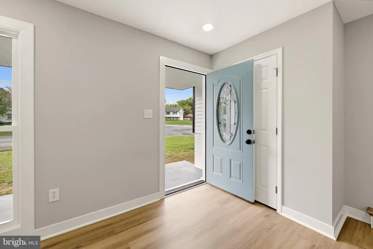
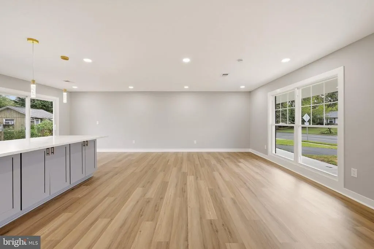
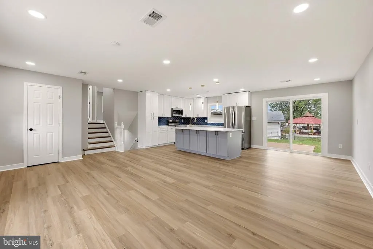
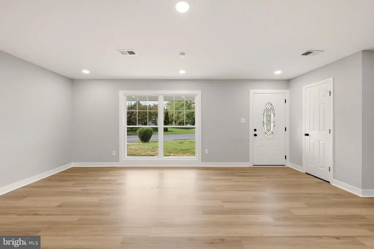
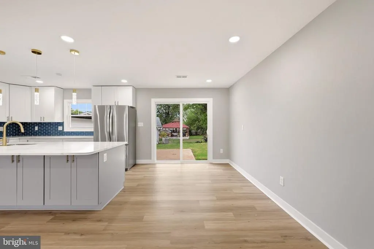
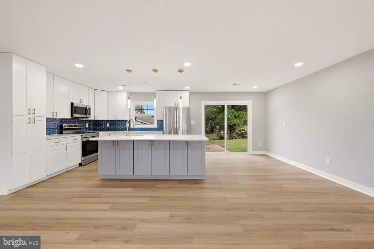
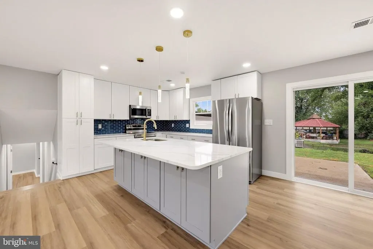
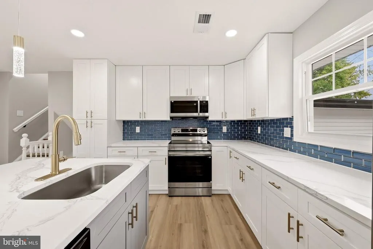
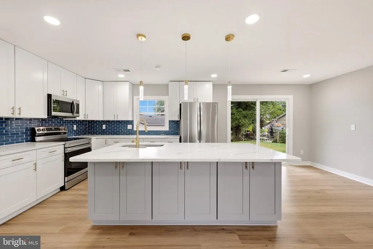
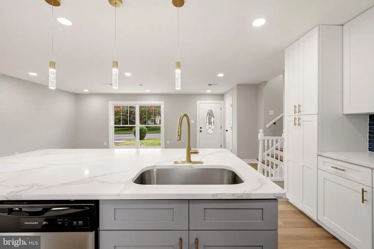
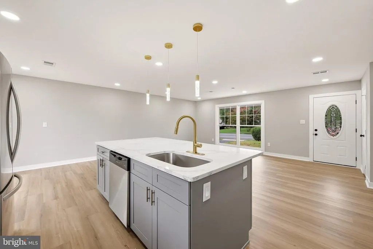
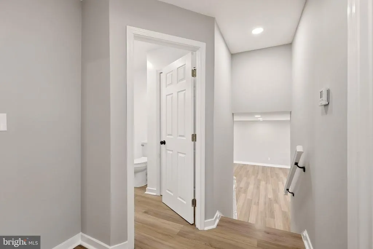
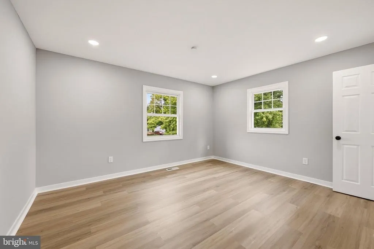
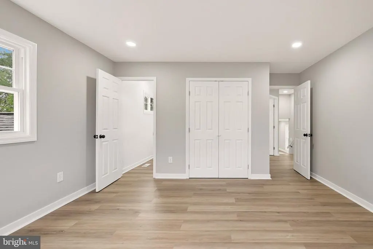
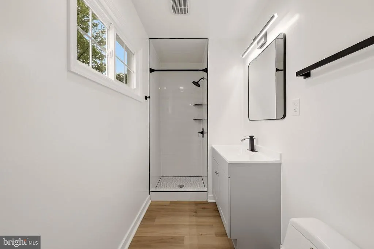
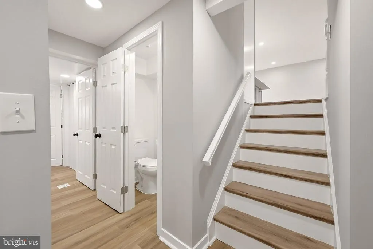
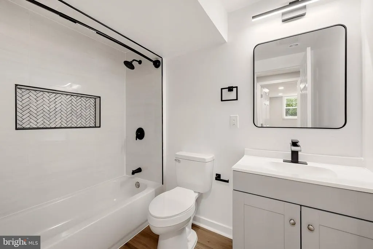
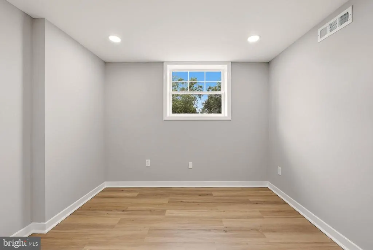
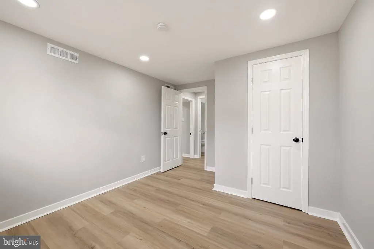
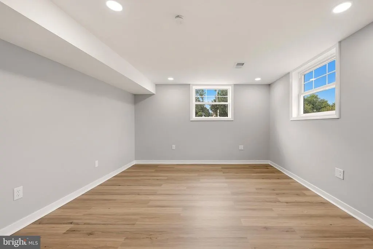
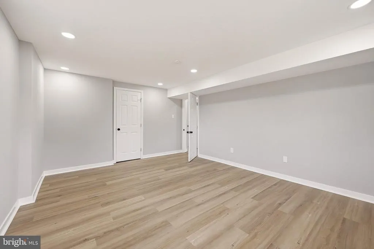
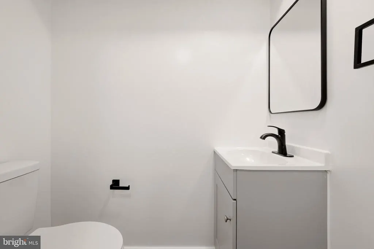
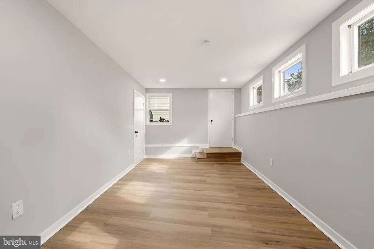
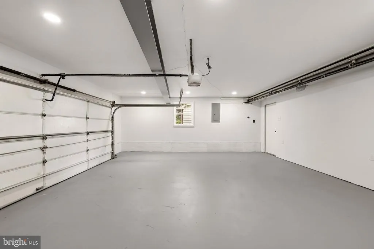
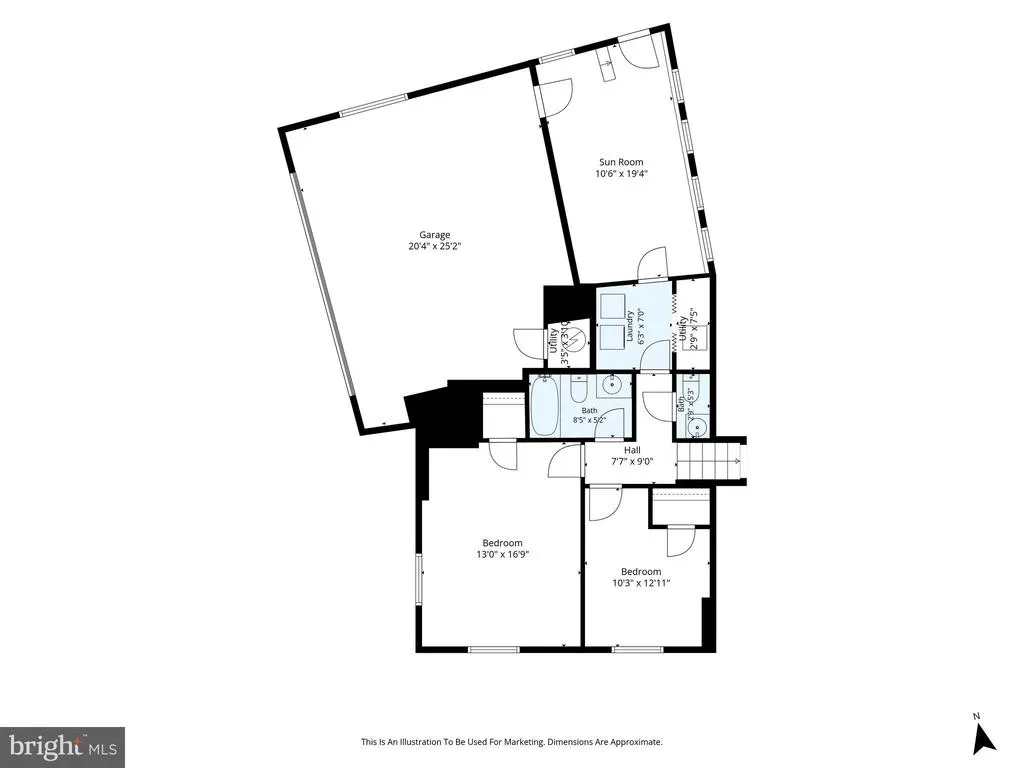
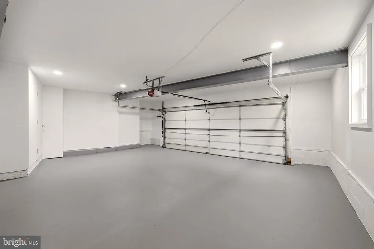
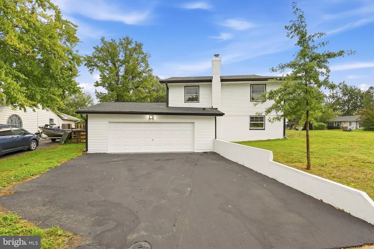
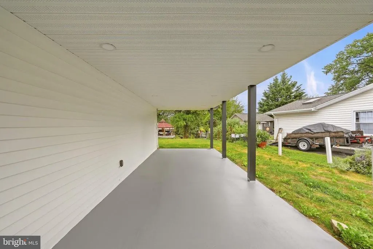
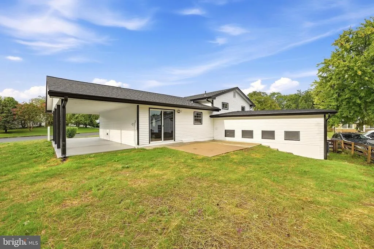
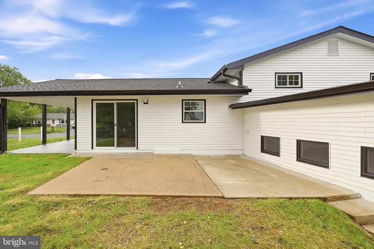
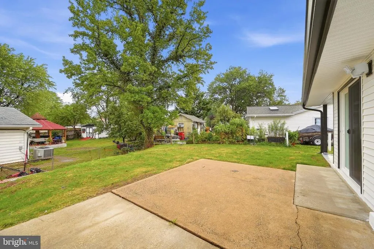
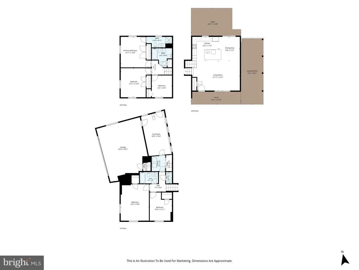
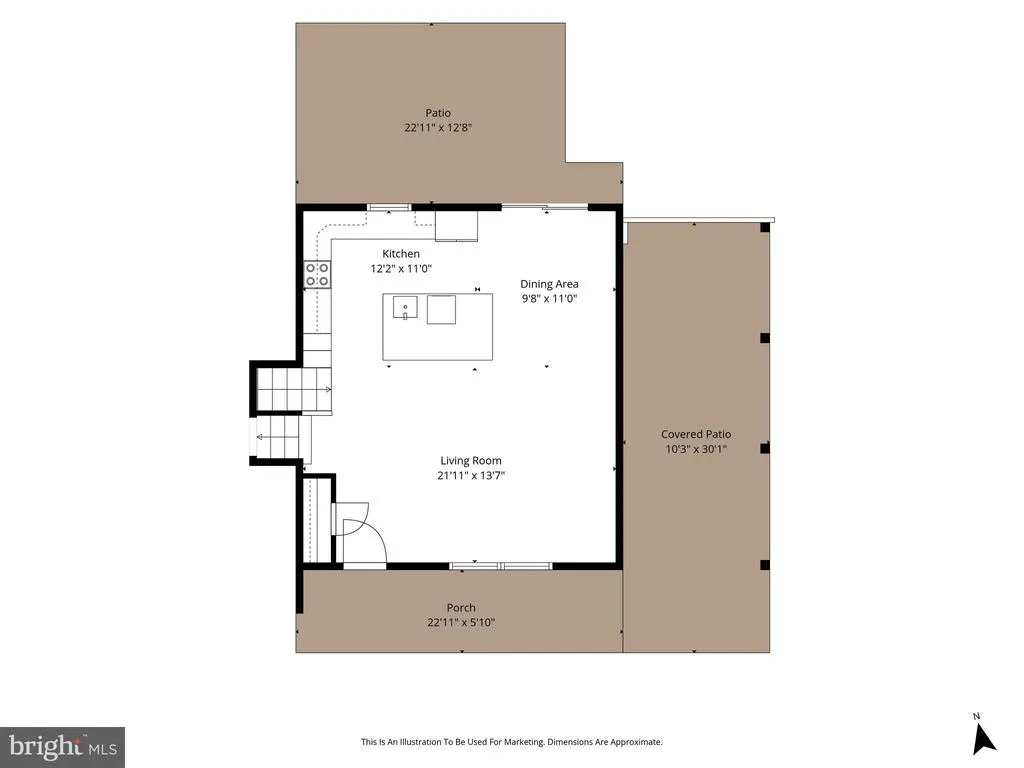
Beautifully corner lot. Updated all-brick home featuring 5 spacious bedrooms,3 full bathrooms, and 1 half bath.' 'Enjoy peace of mind with a brand-new roof, a stunning modern kitchen with quartz countertops, new cabinetry, and stainless steel appliances.' 'Luxury laminate flooring flows throughout the home, creating a warm and contemporary feel.' 'The oversized detached garage offers over1,000 square feet of space, perfect for vehicles, storage, a workshop, or hobbies. The covered carport is equipped with lighting for added convenience.' 'This move-in ready property combines quality upgrades, generous living space, and timeless curb appealan exceptional opportunity you won't want to miss.'
| Elementary School | Middle School | High School |
|---|---|---|
| Sully Elementary School | Sterling Middle School | Park View High School |
| Price History | |
|---|---|
| 8/25/2026 | Listed $749,000 |
General Features
| Living Area | 2400 |
|---|---|
| Sewer | Public Sewer |
| Heating | Forced Air |
| Cooling | Central A/C |
| Utilities | Electric Available,Sewer Available,Water Available |
| Possession | Settlement |
| Roof | Shingle |
| Appliances | Built-In Microwave,Dishwasher,Disposal,Icemaker,Stainless Steel Appliances,Stove,Refrigerator,Washer,Dryer |
| Zoning | PDH3 |
| Garage Spaces | 2.00 |
| Architectural Style | Split Level |
| Construction Materials | Masonry |
| School District | LOUDOUN COUNTY PUBLIC SCHOOLS |
| Year Built | 1972 |
| View | Street,Trees/Woods |
| Levels | 3 |
| Tax Year | 2026 |
| Ownership | Fee Simple |
| Cool Fuel | Electric |
| Accessibility | Level Entry - Main |
| County | LOUDOUN |
| New Construction | No |
| Property Type | Residential |
| HOA | No |
| Subdivision Name | STERLING PARK |
| Garage Y/N | Yes |
| Water Access Y/N | No |
| Other Structures | Above Grade,Below Grade |
| Transportation | Airport less than 10 miles,Bus Stop less than 1 mile,Metro/Subway Station 1 to 3 miles |
| Full Baths | 3 |
| Status | ACTIVE |
| Directions | GPS |
| City | STERLING |
| Disclosures | Lead Based Paint - Federal |
| Senior Community Y/N | No |
| Lot Size Units | Square Feet |
| Lot Size Square Feet | 10019.00 |
| Tax Assessed Value | 609770.0 |
| Tax Annual Amount | 4908.0 |
| Home Warranty Y/N | No |
| Property Condition | Excellent |
| Structure Type | Detached |
| Condo/Coop Association fee Y/N | No |
| Bathrooms Count Main Level | 0.00 |
| Price Per Sq Ft Total AG | 624.17 |
| Acceptable Financing | Cash,Conventional,FHA,VA |
| Additional Parcels Y/N | No |
| Historic Y/N | No |
| Lease Considered Y/N | No |
| Vacation Rental Y/N | No |
| Total SQFT | 2400 |
| Location Type | Corner Lot/Unit |
| Standard Status | Active |
| Year Built Source | Assessor |
| Legal Subdivision | STERLING PARK |
| Tax Lot | 97 |
Interior Features
| Interior Amenities | Combination Dining/Living,Combination Kitchen/Dining,Floor Plan - Open,Kitchen - Eat-In,Kitchen - Island |
|---|---|
| Heating Fuel | Electric |
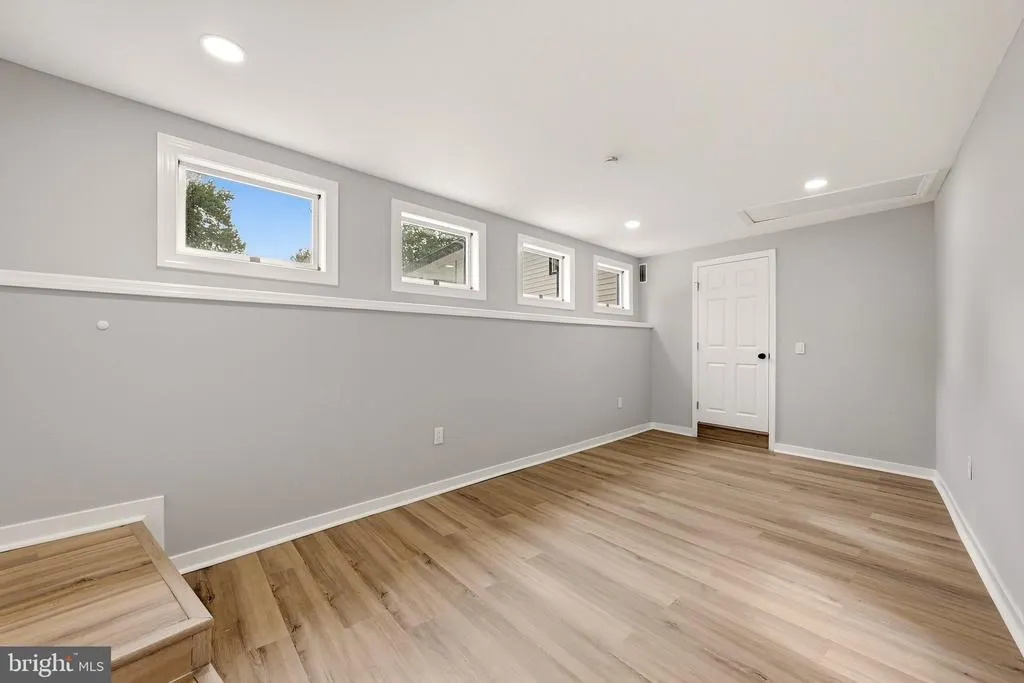
| Basement | Connecting Stairway,Daylight,Full,Full,Fully Finished,Garage Access,Interior Access,Outside Entrance,Side Entrance,Walkout Level,Walkout Stairs,Windows |
| Flooring | Laminated |
| Hot Water | Electric |
| Basement (Y/N) | Yes |
| Heating Y/N | Yes |
| Fireplace Y/N | No |
| Above Grade Finished Area | 1200 |
| Half Baths | 1 |
| Central Air Y/N | Yes |
| Total Bedrooms | 5 |
| Below Grade Finished Area | 1200 |
| Below Grade Finished Area Unit Type | Square Feet |
| LivingAreaSource | Estimated |
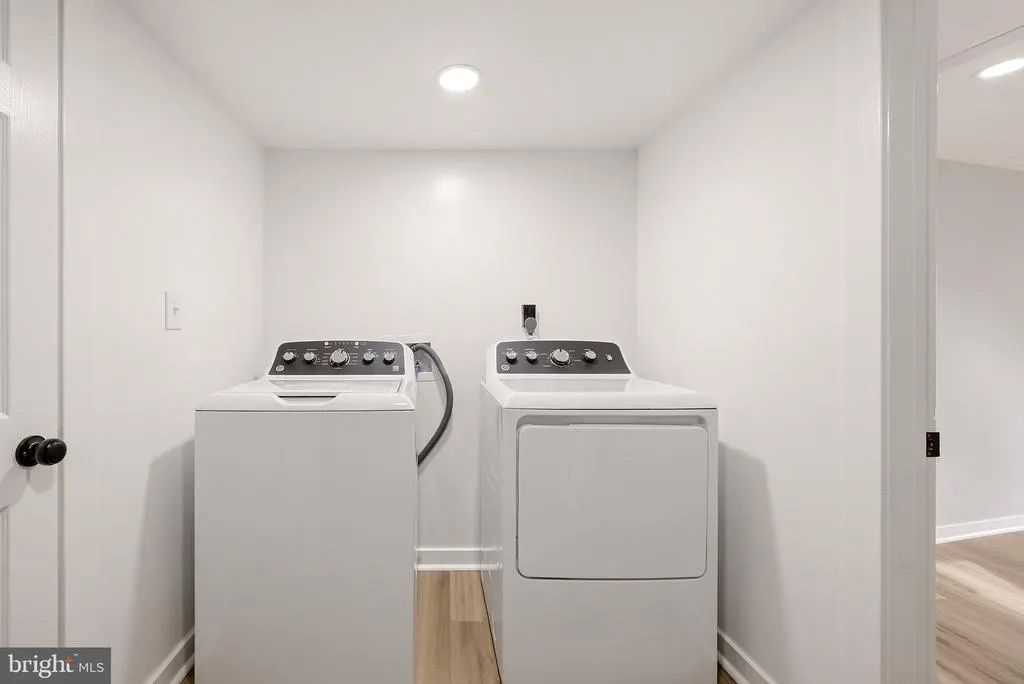
| Laundry Type | Lower Floor |
| Below Grade Unfin Area Units | Square Feet |
| Below Grade Unfin SQFT Source | Assessor |
| Below Grade Finished Area Source | Estimated |
| Bedrooms Count All Lower Levels | 2 |
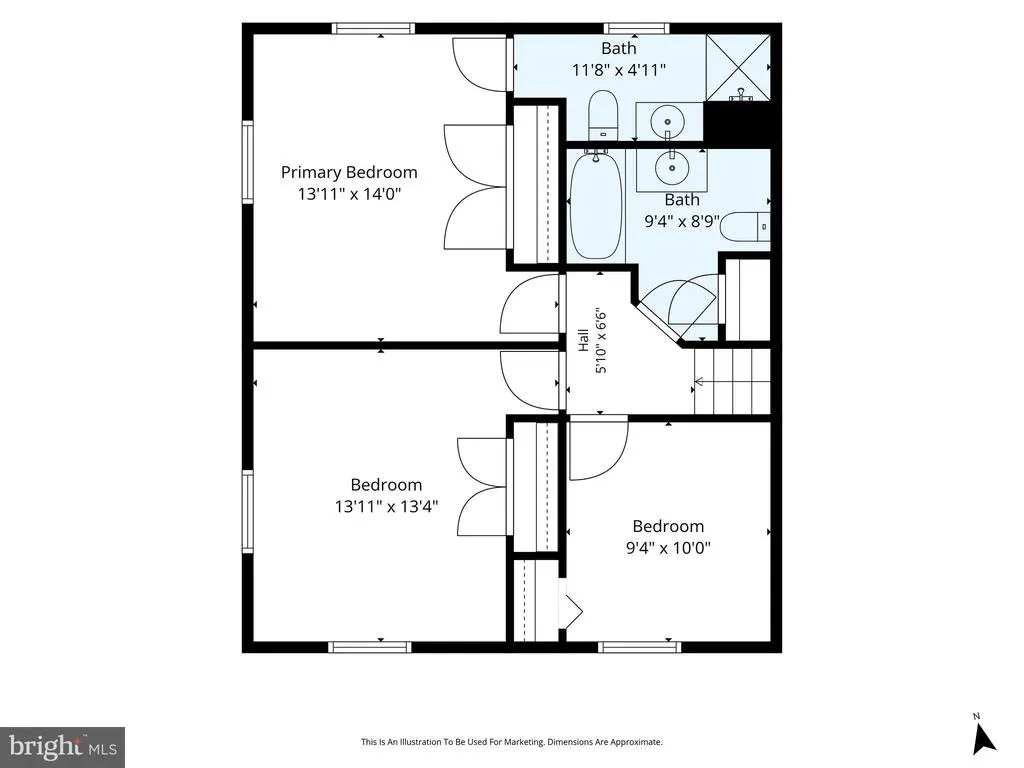
| Bedrooms Count All Upper Levels | 3 |
| Bedrooms Count Lower Level 1 | 2 |
| Bedrooms Count Upper Level 1 | 3 |
| Bathrooms Half Lower Level 1 | 1 |
| Bathrooms Half All Lower Levels | 1 |
| Bathrooms Full Upper Level 1 | 2 |
| Bathrooms Full Lower Level 1 | 1 |
| Bathrooms Full All Upper Levels | 2 |
| Bathrooms Full All Lower Levels | 1 |
| Bathrooms Count Upper Level 1 | 2.00 |
| Bathrooms Count Lower Level 1 | 2.00 |
| Bathrooms Count All Upper Levels | 2 |
| Bathrooms Count All Lower Levels | 2 |
| Above Grade Finished Area Source | Assessor |
| Above Grade Finished Area Unit Type | Square Feet |
| Total Baths | 4 |
Exterior Features
| Pool | No Pool |
|---|---|
| Fencing | Fully |
| Parking Features | Asphalt Driveway |
| Water Source | Public |
| Total Parking Spaces | 6 |
| Garage Features | Basement Garage,Garage - Side Entry,Garage Door Opener,Inside Access,Oversized |
| Type of Parking | Driveway,Attached Garage,On Street,Attached Carport |
| Foundation Details | Block |
| Spa | No |
| Water View Y/N | No |
| Lot Size Acres | 0.23 |
| Lot Size Source | Assessor |
| Waterfront Y/N | No |
| Horse Y/N | No |
| Land Assessed Value | 234400.00 |
| Navigable Water Y/N | No |
| Water Oriented Y/N | No |
| # of Attached Carport Spaces | 2 |
| # of Attached Garage Spaces | 2 |
Amenities
- Foreclosure
- Views
- Short Sale
- New Construction
- Adult 55+
- Lease To Own
- No HOA Fees
- Furnished
- Primary On Main
- Air Conditioning
- Seller Finance
- Green
- Fixer Upper
- Horse
- Golf
- Fireplace
- Deck
- Garage
- Basement
- Pool
Property vs Single Family Average in 20164
Price
Taxes
Year Built
Visits
 © BRIGHT, All Rights Reserved
