
Primary on Main
Address
3600 E Glen Dower Drive, Fredericksburg, VA
Price
$ 475,000
Property Attributes
- MLS#VASP2045710
- TypeSingle Family
- Listing Status ACTIVE
- CountySPOTSYLVANIA
- CityFredericksburg
- NeighborhoodTimberlake
- Zip22408
- StyleSplit Foyer
- Year Built1999
- Taxes$ 3038
- Price$ 475,000
- Bedrooms3
- Full Bathrooms3
- Half Bathrooms0
- Sqr Footage3140
- Lot Size0.8 Acres
Data Source:
Bright MLS
Property Description
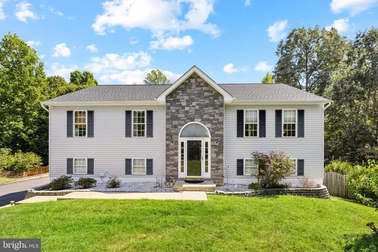
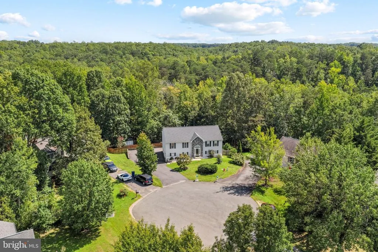
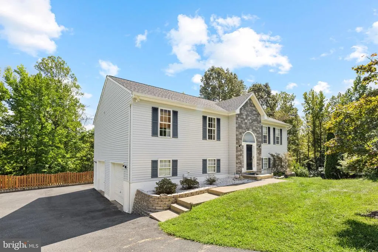
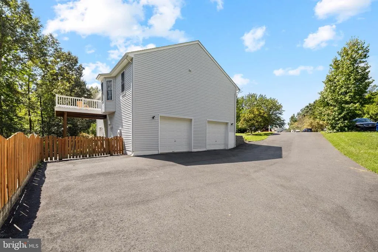
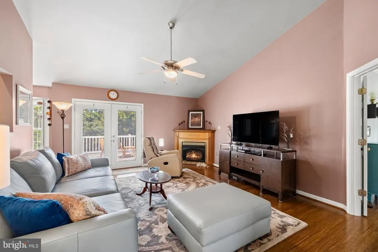
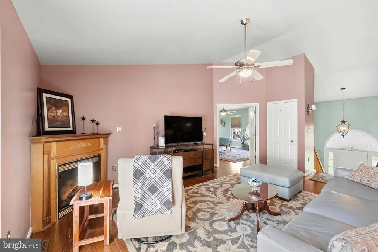
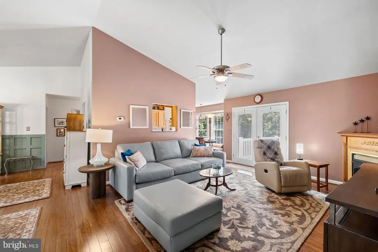
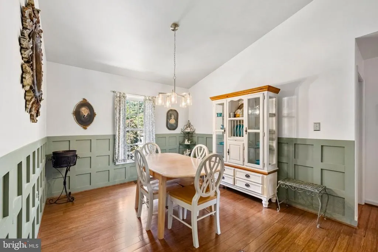
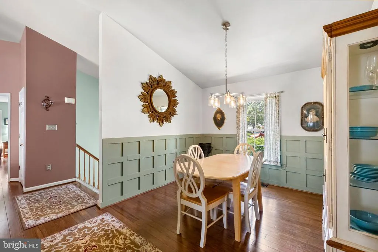
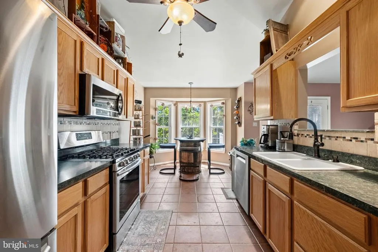
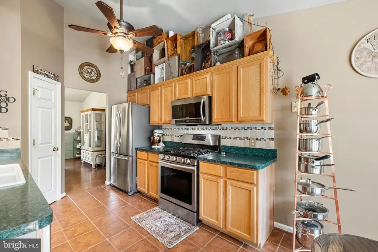
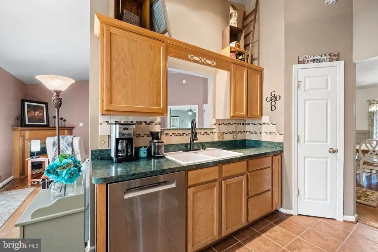
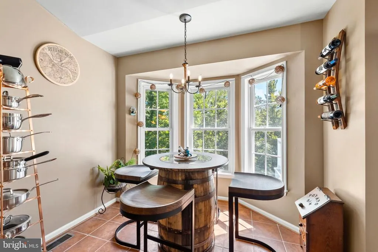
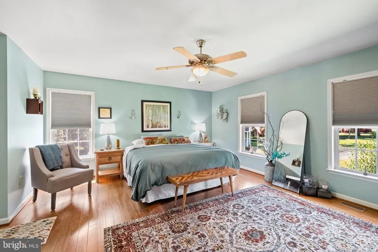
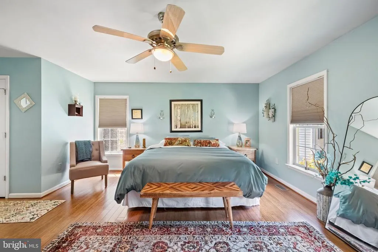
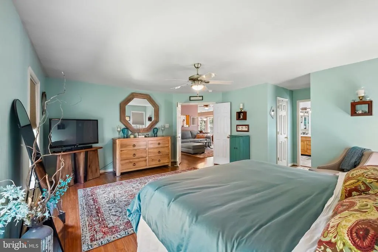
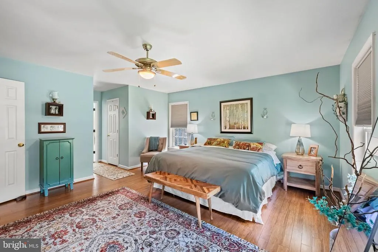
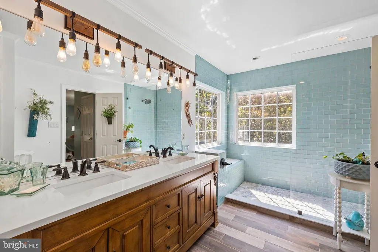
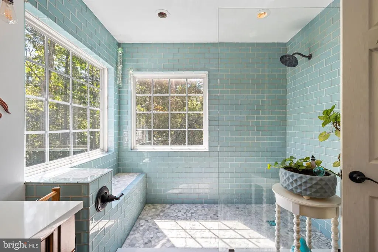
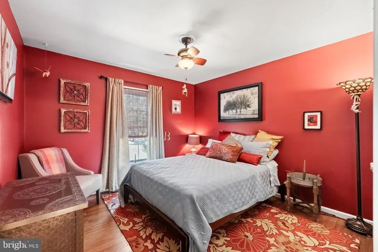
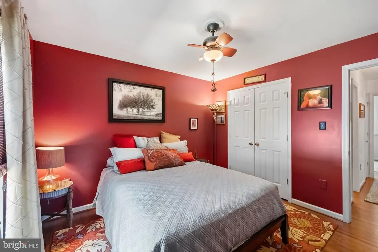
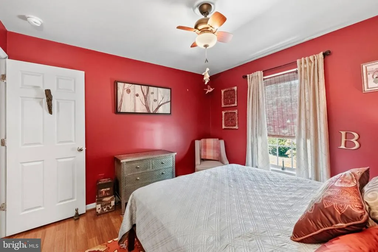
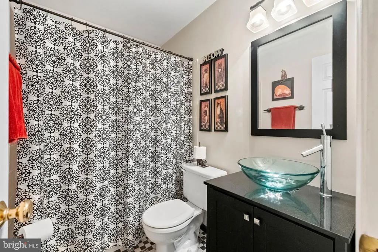
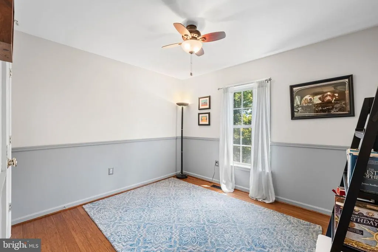
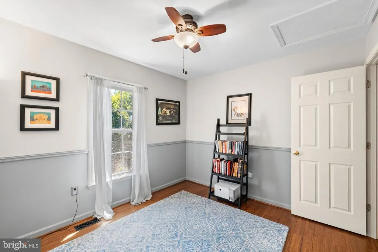
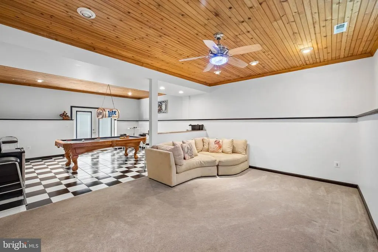
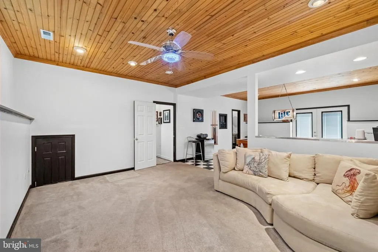
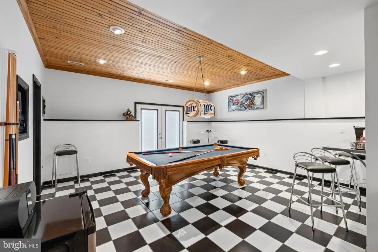
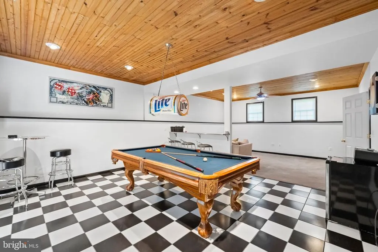
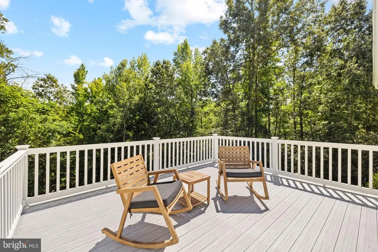
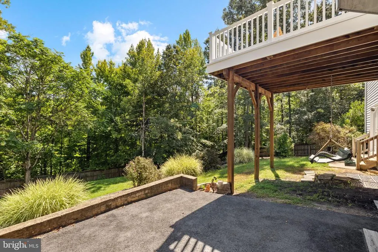
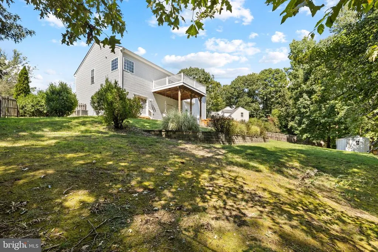
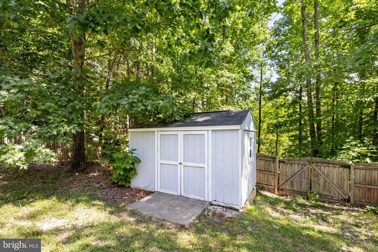
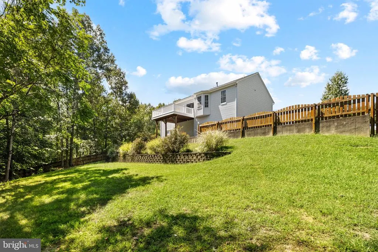
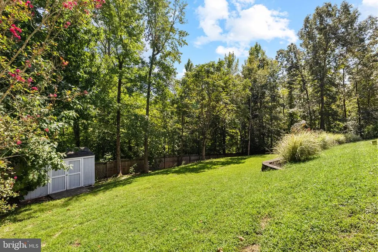
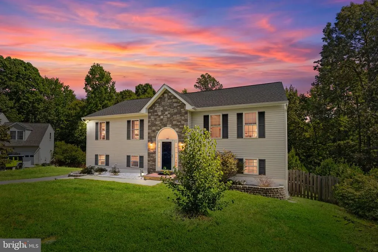
Tucked at the end of a cul-de-sac in the established Timberlake community, 3600 E Glen Dower Drive is a three-bedroom, three-full-bath home offering an open, light-filled design, generous living spaces, and a backyard setting that feels like its own little retreat. From the moment you enter, the wide staircase, vaulted ceilings, warm finishes, and abundant natural light give the home an open and welcoming feel. The kitchen sits right off the main entertaining area and has long been the heart of this home, with a bay window and plenty of room for friends to gather while meals are being prepared. Crown molding and thoughtful details throughout add another layer of character. The family room with fireplace and formal dining room offer two more spacious rooms to gather. The primary suite is truly one of the highlights. Generously sized and filled with natural light, it features separate closets and a beautifully remodeled primary bath with an open shower design and corner window. Two additional bedrooms and a total of three full bathrooms provide plenty of flexibility throughout the home. Outside, the spacious back deck creates an inviting place to unwind, entertain, or simply enjoy the surrounding greenery. Part of the backyard is fenced, while a retaining wall creates an additional level area that could become a wonderful future firepit or gathering space. The long driveway provides abundant parking, while the garage offers additional space beyond simply parking the cars. Important improvements include a roof replaced in 2019 with a 50-year warranty, a remodeled primary bathroom in 2019, HVAC replacement in 2020, a replacement gas water heater, and new carpet on the entry stairs in 2026. Built and personalized by its longtime owners, this is a home that has been genuinely loved and enjoyed through the years. As the seller so perfectly describes it, a house lives because you live in it, you take care of it, and in return, it takes care of you. 3600 E Glen Dower Drive is ready for its next chapter and a whole new collection of memories.
| Elementary School | Middle School | High School |
|---|---|---|
| Cedar Forest Elementary School | Thornburg Middle School | Massaponax High School |
| Price History | |
|---|---|
| 9/10/2026 | Listed $475,000 |
General Features
| Living Area | 3140 |
|---|---|
| Sewer | Public Sewer |
| Heating | Forced Air,Heat Pump(s) |
| Cooling | Heat Pump(s),Central A/C,Ceiling Fan(s) |
| Possession | Settlement |
| Appliances | Microwave,Disposal,Dishwasher,Exhaust Fan,Humidifier,Refrigerator,Stove |
| Zoning | RU |
| HOA Fee | 217.19 |
| Garage Spaces | 2.00 |
| Association Fee Includes | Management |
| Patio/Porch Features | Deck(s) |
| Architectural Style | Split Foyer |
| Construction Materials | Vinyl Siding |
| School District | SPOTSYLVANIA COUNTY PUBLIC SCHOOLS |
| Year Built | 1999 |
| Levels | 2 |
| Tax Year | 2026 |
| Ownership | Fee Simple |
| Cool Fuel | Electric |
| Section | 5 |
| Accessibility | None |
| Assoc Fee Paid Per | Annually |
| County | SPOTSYLVANIA |
| New Construction | No |
| Property Type | Residential |
| Association Amenities | Basketball Courts,Common Grounds,Tot Lots/Playground |
| HOA | Yes |
| Subdivision Name | TIMBERLAKE |
| Garage Y/N | Yes |
| Water Access Y/N | No |
| Other Structures | Above Grade,Below Grade |
| Full Baths | 3 |
| Status | ACTIVE |
| Directions | Take exit 126 onto US-17 South,US-1 toward Spotsylvania,Turn right onto Patriot Hwy S toward Massaponax,Fort A.P. Hill,Turn left onto Mills Dr,Turn right onto Cosner Dr,Turn left onto Overview Dr,Tur |
| City | FREDERICKSBURG |
| Disclosures | Prop Disclosure |
| Senior Community Y/N | No |
| Lot Size Units | Square Feet |
| Lot Size Square Feet | 34912.00 |
| Tax Assessed Value | 412100.0 |
| Tax Annual Amount | 3038.0 |
| Property Condition | Excellent |
| Structure Type | Detached |
| Condo/Coop Association fee Y/N | No |
| Bathrooms Full Main Level | 2 |
| Bathrooms Count Main Level | 2.00 |
| Price Per Sq Ft Total AG | 301.4 |
| Historic Y/N | Yes |
| Vacation Rental Y/N | No |
| Virtual Tour | https://www.zillow.com/view-imx/dc4f17d0-d59f-4274-8993-34d7bd9da9b2/?utm_source=captureapp |
| Total SQFT | 3140 |
| Standard Status | Active |
| Year Built Source | Assessor |
| Legal Subdivision | TIMBERLAKE |
| Tax Lot | 164 |
Interior Features
| Interior Amenities | Ceiling Fan(s),Carpet,Bathroom - Walk-In Shower,Bathroom - Tub Shower,Chair Railings,Combination Kitchen/Dining,Crown Moldings,Dining Area,Family Room Off Kitchen,Formal/Separate Dining Room,Pantry,R |
|---|---|
| Heating Fuel | Electric |
| Basement | Walkout Level,Fully Finished |
| Flooring | Hardwood,Carpet |
| Total Fireplaces | 1 |
| Fireplace Features | Gas/Propane,Mantel(s),Corner |
| Hot Water | Natural Gas |
| Basement (Y/N) | Yes |
| Heating Y/N | Yes |
| Window Features | Bay/Bow |
| Fireplace Y/N | Yes |
| Above Grade Finished Area | 1576 |
| Central Air Y/N | Yes |
| Total Bedrooms | 3 |
| Below Grade Finished Area | 1564 |
| Room Type | Dining Room,Primary Bedroom,Bedroom 2,Bedroom 3,Kitchen,Family Room,Laundry,Recreation Room,Bathroom 2,Bathroom 3,Primary Bathroom |
| Main Level Bedrooms | 3 |
| Below Grade Finished Area Unit Type | Square Feet |
| LivingAreaSource | Estimated |
| Laundry Type | Has Laundry |
| Below Grade Unfin Area Units | Square Feet |
| Below Grade Unfin SQFT Source | Estimated |
| Below Grade Finished Area Source | Estimated |
| Bathrooms Full Lower Level 1 | 1 |
| Bathrooms Full All Lower Levels | 1 |
| Bathrooms Count Lower Level 1 | 1.00 |
| Bathrooms Count All Lower Levels | 1 |
| Above Grade Unfin Area Units | Square Feet |
| Above Grade Unfin SQFT Source | Estimated |
| Above Grade Finished Area Source | Assessor |
| Above Grade Finished Area Unit Type | Square Feet |
| Total Baths | 3 |
Exterior Features
| Exterior Amenities | Lawn Sprinkler,Extensive Hardscape,Outbuilding(s) |
|---|---|
| Pool | No Pool |
| Fencing | Rear |
| Water Source | Public |
| Total Parking Spaces | 2 |
| Garage Features | Built In,Covered Parking,Garage - Side Entry,Garage Door Opener,Inside Access |
| Type of Parking | Driveway,Attached Garage |
| Foundation Details | Concrete Perimeter |
| Water View Y/N | No |
| Lot Size Acres | 0.80 |
| Lot Size Source | Assessor |
| Waterfront Y/N | No |
| Land Assessed Value | 165000.00 |
| Navigable Water Y/N | No |
| Water Oriented Y/N | No |
| # of Attached Garage Spaces | 2 |
Room Details
| Room | Dimensions | Level | Flooring | Details |
|---|---|---|---|---|
| Bathroom 2 | Main | Bathroom - Tub Shower | ||
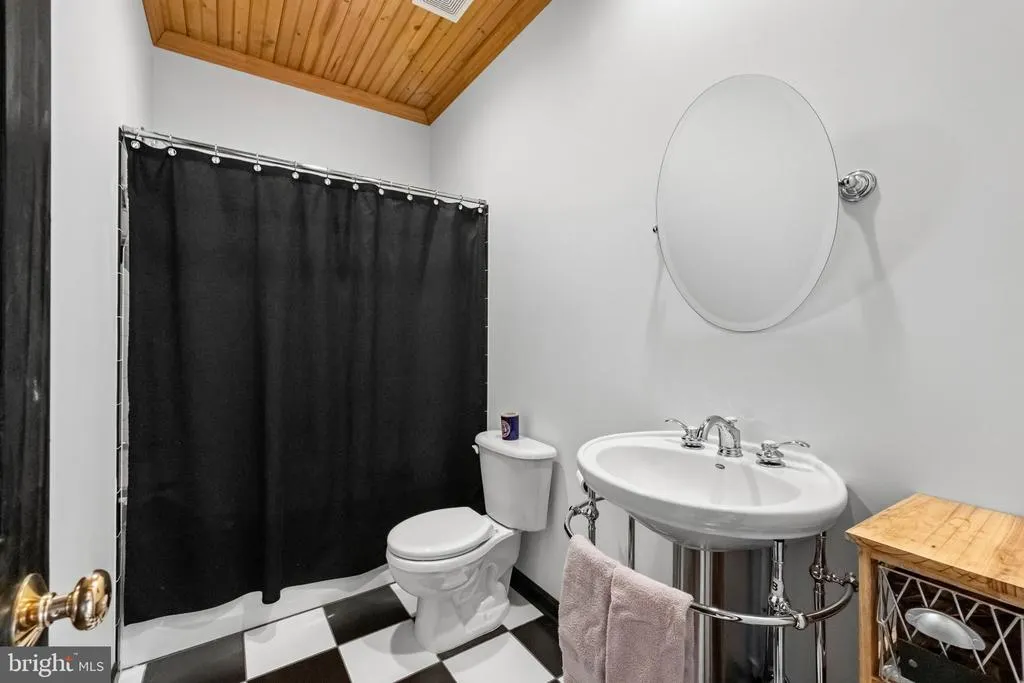
| Bathroom 3 | Lower 1 | Bathroom - Tub Shower,Lighting - Recessed | ||
| Bedroom 2 | Main | Ceiling Fan(s),Flooring - HardWood | ||
| Bedroom 3 | Main | Flooring - HardWood,Ceiling Fan(s),Chair Rail | ||
| Dining Room | Main | Lighting - Pendants,Cathedral/Vaulted Ceiling,Flooring - HardWood | ||
| Family Room | Main | Cathedral/Vaulted Ceiling,Fireplace - Gas,Flooring - HardWood,Ceiling Fan(s) | ||
| Kitchen | Main | Dining Area,Ceiling Fan(s),Pantry,Lighting - Recessed,Kitchen - Gas Cooking,Lighting - Pendants | ||
| Laundry | Lower 1 | |||
| Primary Bathroom | Main | Double Sink,Bathroom - Walk-In Shower,Crown Molding,Built-Ins,Lighting - Recessed | ||
| Primary Bedroom | Main | Attached Bathroom,Ceiling Fan(s),Flooring - HardWood,Walk-In Closet(s) | ||
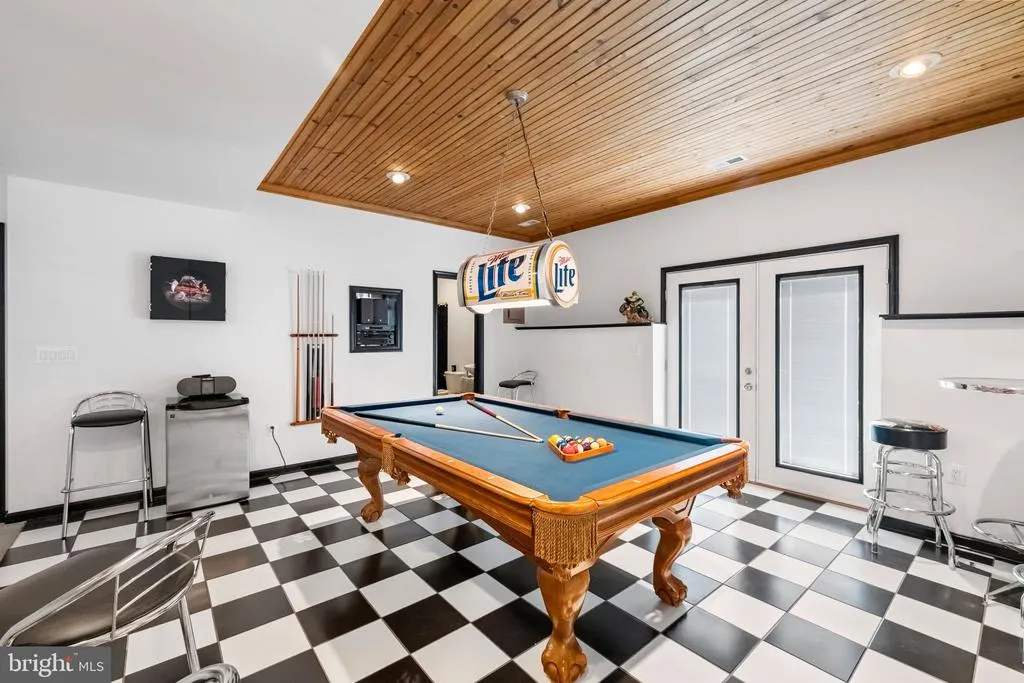
| Recreation Room | Lower 1 | Ceiling Fan(s),Flooring - Carpet,Lighting - Recessed,Lighting - Pendants |
Amenities
- Foreclosure
- Views
- Short Sale
- New Construction
- Adult 55+
- Lease To Own
- No HOA Fees
- Furnished
- Primary On Main
- Air Conditioning
- Seller Finance
- Green
- Fixer Upper
- Horse
- Golf
- Fireplace
- Deck
- Garage
- Basement
- Pool
Property vs Single Family Average in 22408
Price
Taxes
Year Built
Visits
 © BRIGHT, All Rights Reserved
